Veterinary Clinic
What’s Involved in Designing a Veterinary Clinic Layout for Efficiency, Compliance, and Growth
At Blue Frog, based in Watkinsville and serving nationwide, we approach veterinary clinic design with a clear understanding that layout is more than a floor plan. It is a strategic decision that impacts how your practice operates every day. Designing a veterinary clinic layout involves thoughtful space planning, workflow optimization, regulatory compliance, and a focus on both patient and client experience.
Every decision, from where exam rooms are placed to how staff move through treatment areas, affects efficiency, revenue potential, and team performance. With deep experience designing and building veterinary facilities, our team ensures your space is not only functional, but built to support long-term growth.
This Article Will Address
- What’s involved in designing a veterinary clinic layout
- How to balance public and clinical spaces in a vet clinic
- Best practices for treatment flow and staff access
- How to manage noise and odor in veterinary facility design
- Key layout considerations that impact efficiency and growth
What’s Involved in Designing a Veterinary Clinic Layout?
Designing a veterinary clinic layout requires a comprehensive and coordinated process that aligns your operational goals with the physical space. At Blue Frog, we guide clients through each phase to ensure the final result supports both day-to-day performance and future expansion.
This process typically includes:
- Test fits and early planning to evaluate how your space will function before construction begins
- Zoning and space allocation to define public, clinical, and support areas
- Workflow mapping to reduce inefficiencies and improve patient movement
- Equipment integration to ensure proper placement and compliance
- Coordination with regulatory requirements and permitting standards
A well-designed layout prioritizes efficiency, scalability, and a seamless experience for both staff and clients. Our design-build model allows our in-house architects and construction teams to collaborate from the start, which helps eliminate delays, control costs, and deliver a cohesive result.
What Spaces Should Be Included in a Veterinary Clinic Layout?
A successful veterinary clinic layout includes a balance of public, clinical, and support spaces, each designed to serve a specific purpose while working together as a cohesive system.
Public spaces typically include:
- Reception and check-in areas
- Waiting rooms, often with separate zones for dogs and cats
- Retail or client education areas
Clinical spaces are the core of the practice and may include:
- Exam rooms designed for efficiency and comfort
- Treatment areas for procedures and diagnostics
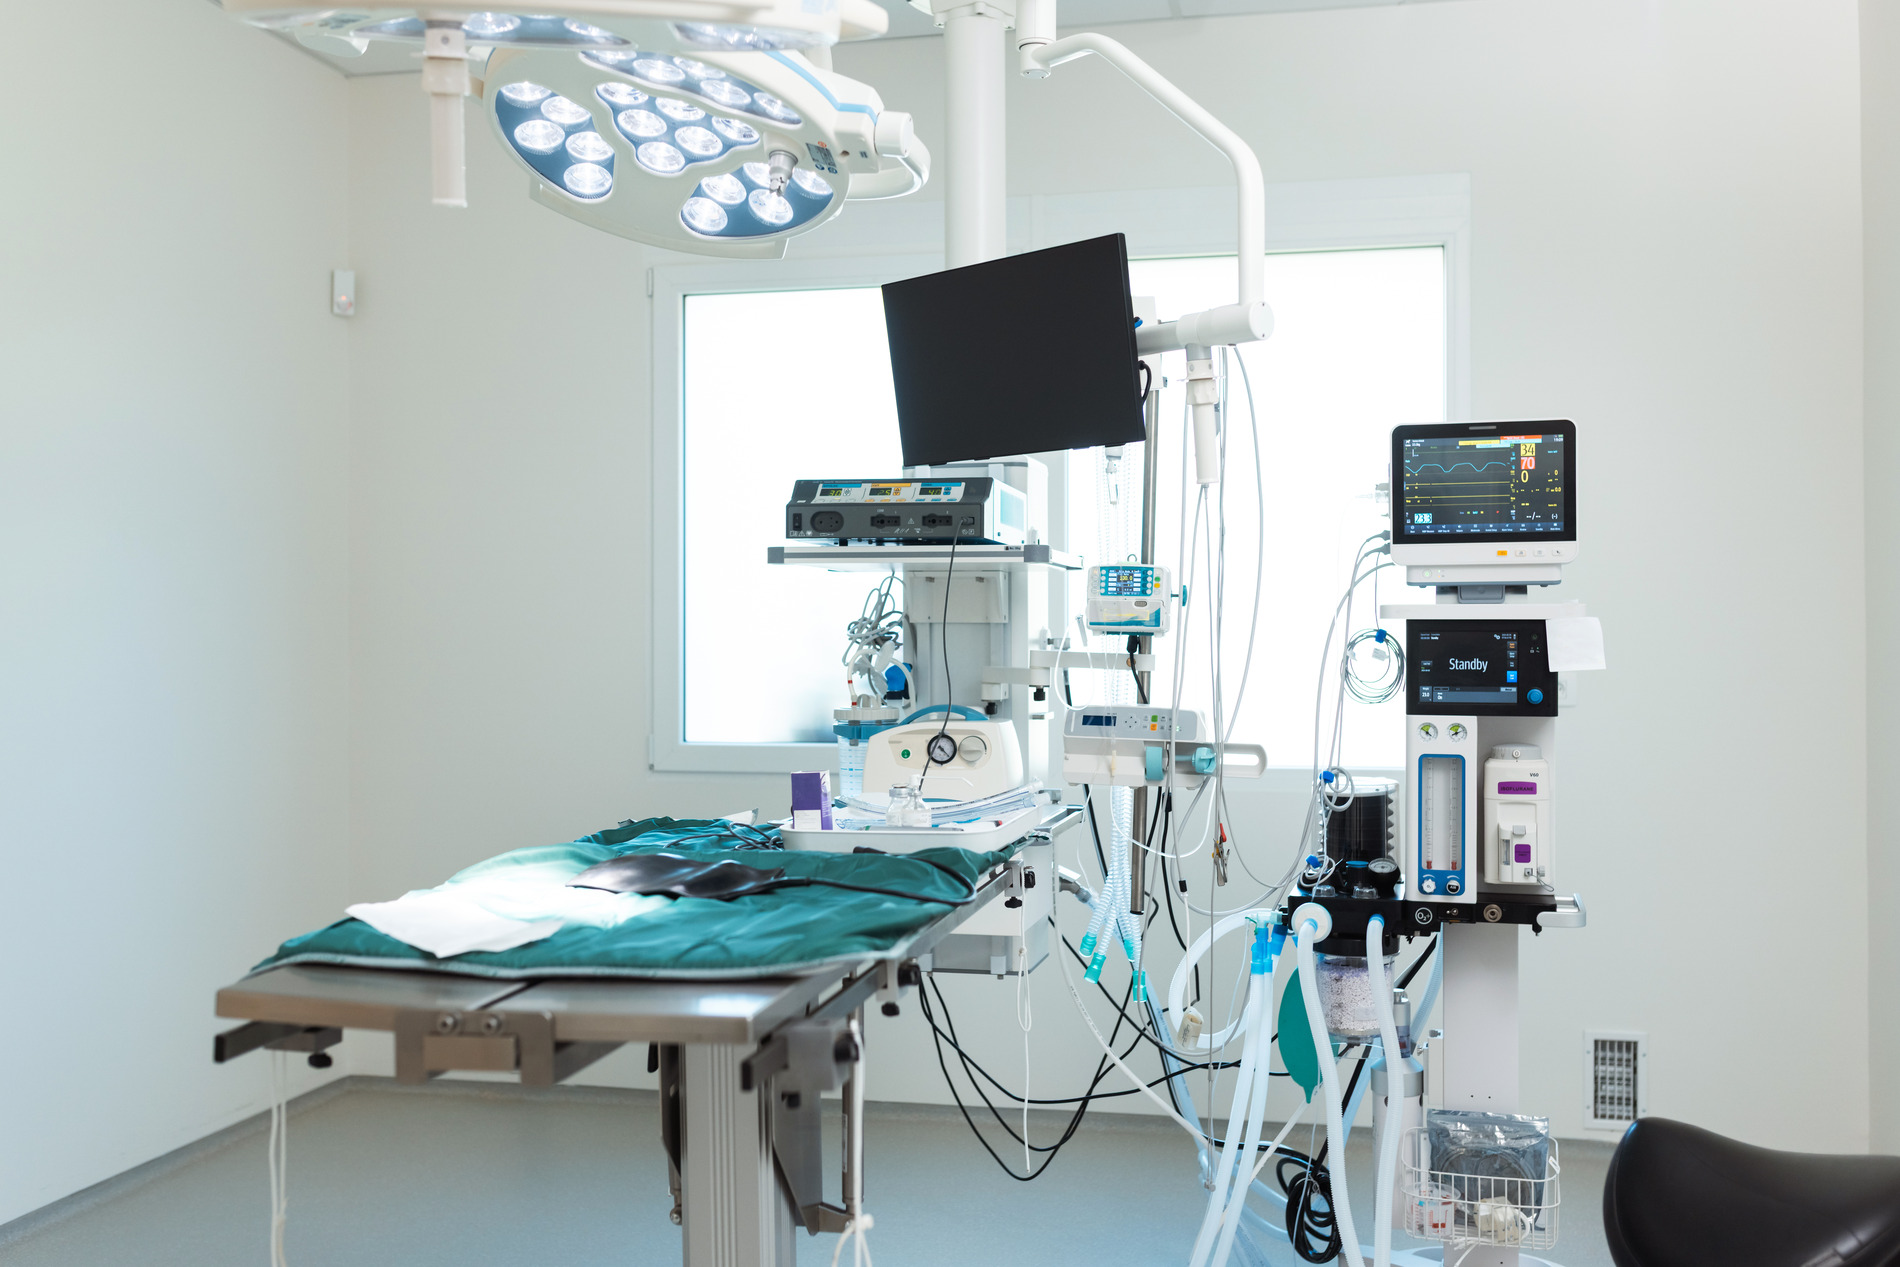
- Surgical suites with proper sterility and equipment access
- Imaging rooms for X-ray or advanced diagnostics
- Recovery areas for post-procedure monitoring
Support spaces ensure the practice runs smoothly behind the scenes:
- Storage for supplies and equipment
- Staff work areas and break rooms
- Administrative offices
Designing these spaces with intention ensures that each function supports the overall workflow rather than creating bottlenecks or inefficiencies.
How Do You Balance Public and Clinical Spaces in a Veterinary Clinic?
Balancing public and clinical spaces is one of the most important aspects of veterinary clinic design. The goal is to create a clear separation between client-facing areas and operational zones while maintaining efficiency.
A well-balanced layout:
- Separates waiting areas from treatment and surgical spaces
- Protects patient privacy and maintains cleanliness standards
- Reduces stress for both pets and owners
- Prevents congestion and unnecessary crossover between staff and clients
When public and clinical areas overlap, it can lead to delays, confusion, and a less professional experience. At Blue Frog, we design layouts that support both a welcoming front-of-house environment and a highly functional clinical workspace, ensuring neither is compromised.
What Are Best Practices for Treatment Flow and Staff Access?
Efficient treatment flow is critical to the success of any veterinary clinic. Poor layout design can lead to wasted time, increased labor costs, and unnecessary stress for staff.
Best practices for optimizing treatment flow include:
- Designing logical movement between exam rooms, treatment areas, surgery, and recovery
- Minimizing the number of steps required for staff to complete routine tasks
- Creating clear staff-only pathways to reduce interference with client traffic
- Positioning centralized or strategically placed workstations for accessibility
Some clinics benefit from linear workflows, while others function better with circular movement patterns. The right approach depends on the size of the facility and the services offered.
When flow is optimized, practices can see improved patient outcomes, increased appointment capacity, and a more efficient team.
How Should Noise and Odor Be Accounted for in Veterinary Clinic Design?
Noise and odor control are often overlooked, but they play a significant role in the overall experience within a veterinary clinic.
To manage noise effectively:
- Separate dog and cat areas whenever possible
- Use sound-dampening materials in walls, ceilings, and flooring
- Strategically position high-noise areas away from waiting rooms and exam spaces
To control odor:
- Incorporate proper ventilation systems throughout the facility
- Designate isolation areas for certain cases
- Select materials that are easy to clean and resistant to odor retention
Addressing these factors early in the design process helps create a calmer environment for patients and a more comfortable experience for clients and staff.
How Does Veterinary Clinic Layout Impact Efficiency and Revenue?
The layout of your veterinary clinic directly affects how your business performs. A well-designed space supports faster patient movement, improved staff productivity, and a better overall experience.
Key impacts include:
- Increased appointment capacity through streamlined workflows
- Reduced staff fatigue due to improved accessibility and organization
- Higher client satisfaction, leading to stronger retention and referrals
- More efficient use of space, allowing for future growth
Clinic layout is not just a design decision. It is a business decision that influences your practice’s long-term success.
What Should You Consider Before Designing or Renovating a Veterinary Clinic?
Before beginning a design or renovation project, it is important to evaluate several key factors that will shape the outcome.
These considerations include:
- Site limitations and building constraints
- Budget and long-term growth plans
- Equipment needs and technology integration
- Local regulations and compliance requirements
Early planning, including test fits and initial zoning research, helps identify potential challenges before they impact the project timeline or cost. This proactive approach allows for better decision-making and a more efficient build process.
Why Work With a Design-Build Partner for Your Veterinary Clinic?
Choosing a design-build partner offers a more streamlined and effective approach compared to traditional construction methods.
With a design-build model:
- Design and construction teams work together from the beginning
- Communication is centralized, reducing delays and misalignment
- Timelines are accelerated by eliminating the need for a separate bidding process
- Costs are more predictable and easier to manage
At Blue Frog, our in-house team of architects, designers, and construction professionals collaborates to deliver projects that meet both operational and financial goals. With extensive experience in veterinary facility design, we understand the unique requirements of animal care environments and build spaces that support long-term success.
Designing a Veterinary Clinic That Works for Your Team and Your Patients
Designing a veterinary clinic layout requires more than a basic floor plan. It requires a strategic approach that considers workflow, patient care, staff efficiency, and long-term growth.
At Blue Frog, based in Watkinsville and serving nationwide, we partner with veterinary professionals to design and build facilities that perform in the real world. From early planning through construction, our team is focused on delivering spaces that align with your goals and support your success.
If you are planning a new veterinary clinic or looking to improve your current layout, we invite you to connect with our team. The best way to get started is by filling out our contact form. Let’s build a space that works for your practice today and into the future.
Sources