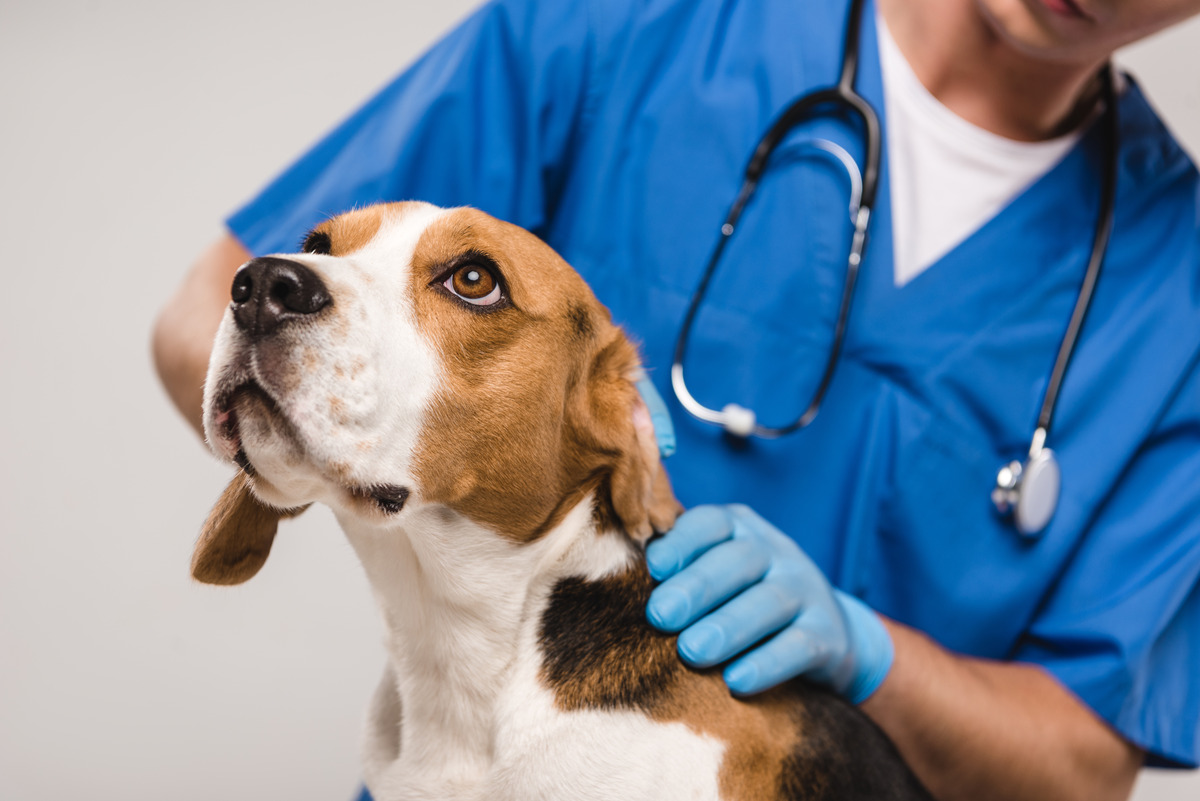
Veterinary Clinic
What Kind of HVAC System Is Needed for Animal Care Facilities?
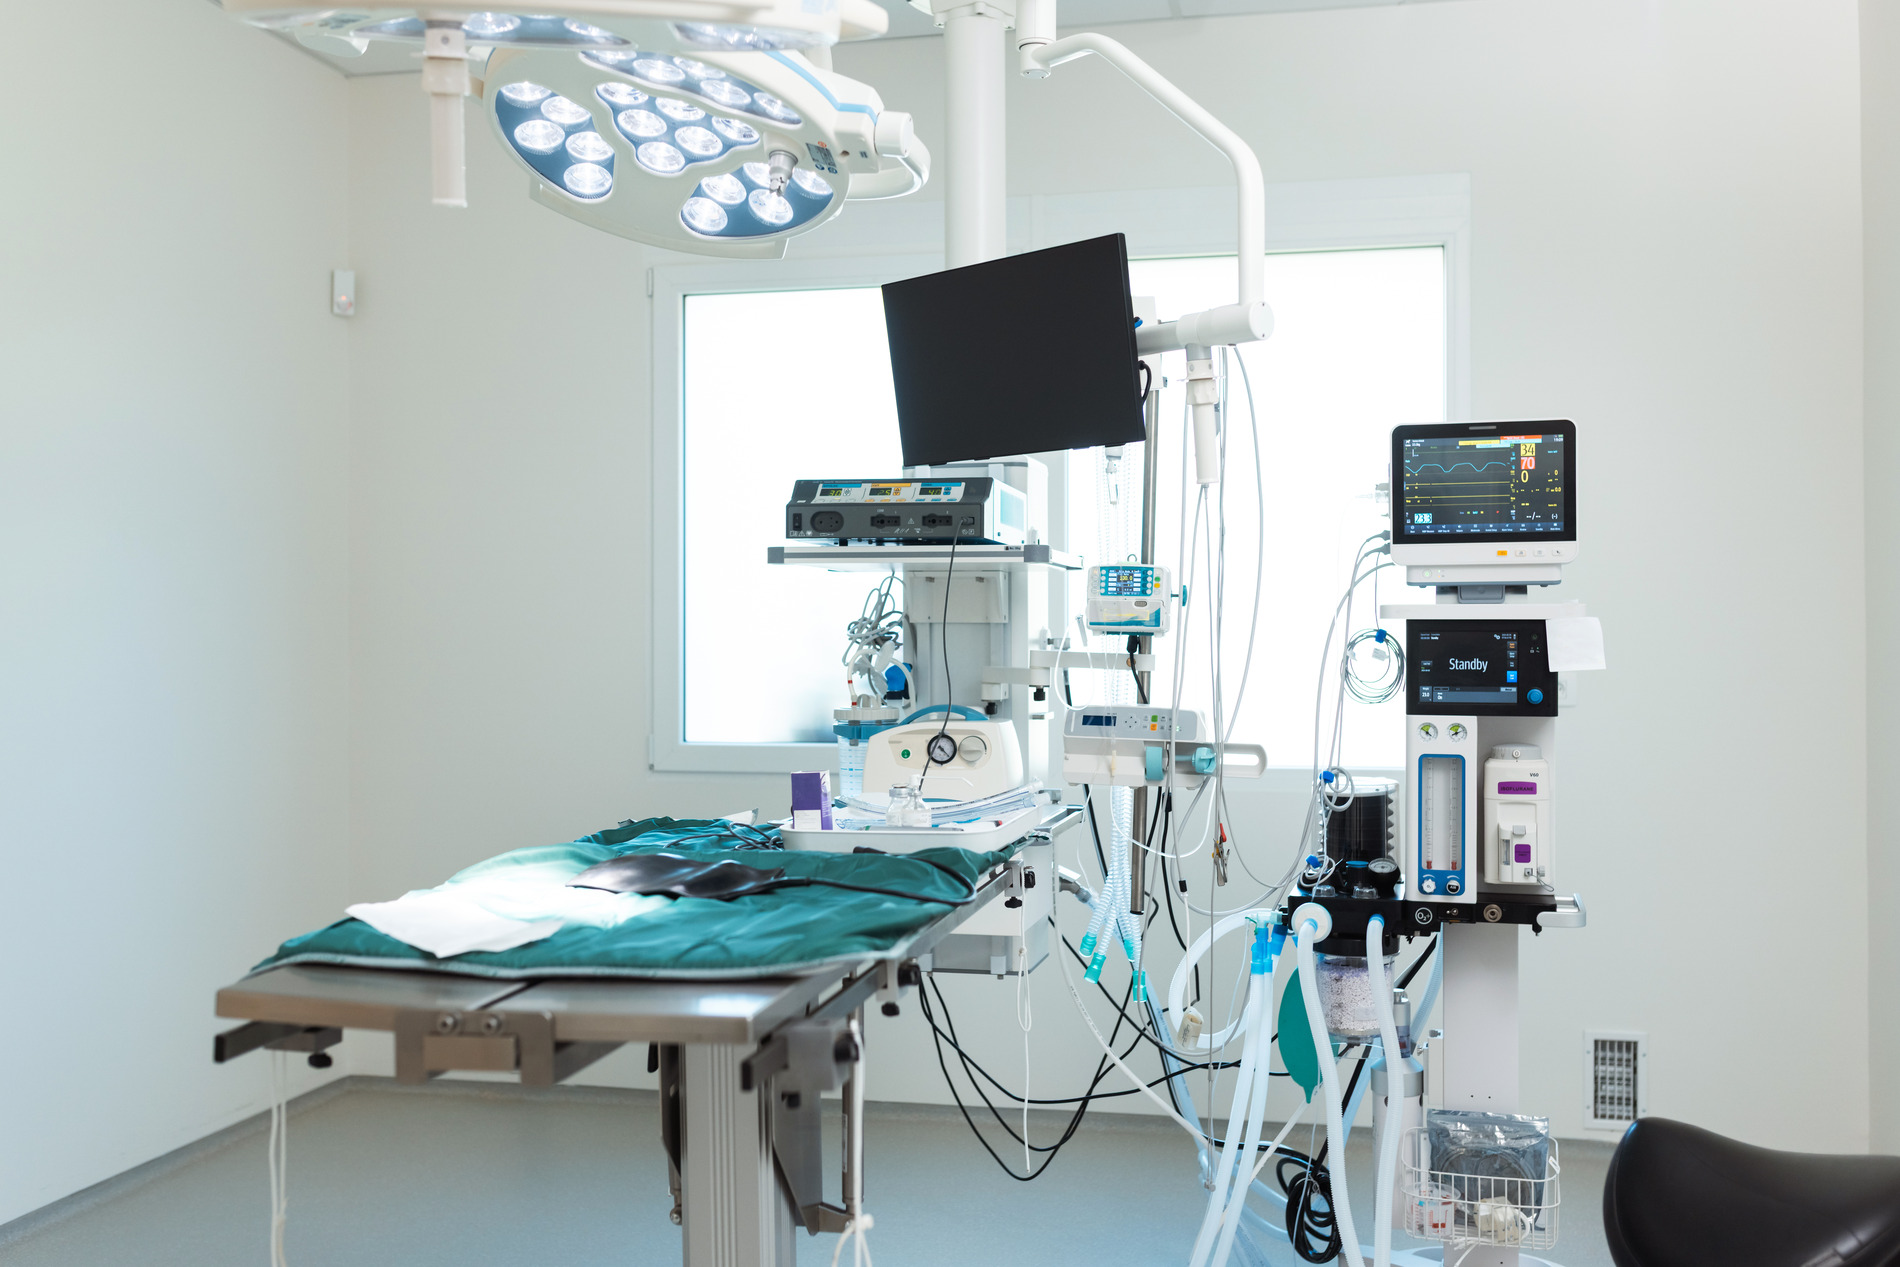
Veterinary buildings carry a mix of demands that most contractors never encounter in a typical office or retail build. Surgical suites need controlled air pressure and filtration. Kennels and boarding areas need constant air exchange to manage odor and moisture. Exam rooms and lobbies need a comfortable, welcoming environment for clients and their pets. A well-designed system has to solve for all of these needs at once on every veterinary construction project, and it has to hold up to daily wear from animals, cleaning chemicals, and heavy foot traffic. Getting this right from the start avoids expensive retrofits down the road and keeps a practice running smoothly for years.
This Article Will Address
- How odor and air quality are managed in a veterinary setting
- HVAC best practices for isolation and kennel areas
- How local building codes shape HVAC design
- When HVAC planning should start in the design-build process
How Do You Control Odor and Air Quality in a Veterinary Setting?
Odor and air quality in a veterinary setting are controlled mainly through higher air exchange rates than a typical commercial building, dedicated exhaust for kennel and treatment areas, and filtration built to capture pet dander and airborne particulates before they spread through the facility.
Most animal hospitals separate kennel and boarding exhaust from the main return air system entirely, so odors and airborne allergens never mix with air circulating through exam rooms or the lobby. Filtration with a higher MERV rating helps trap dander and dust, while humidity control keeps bacteria and mold from taking hold in areas that get cleaned and sanitized constantly. Zoned air handling lets each part of the building, from surgical suites to reception, run at the temperature and air quality level it actually needs instead of one system trying to do it all.
Different rooms in the same building can need very different air strategies. A surgical suite calls for filtered, positively pressurized air to keep contaminants out of a sterile field, while a treatment room dealing with an anxious or shedding patient benefits more from a higher exhaust rate than a supply rate. Reception areas and client-facing spaces need to feel warm and welcoming rather than clinical, which usually means a gentler airflow and a focus on temperature comfort over aggressive exchange. Planning these zones separately, instead of running one uniform system throughout the building, is what keeps odor from becoming the first thing clients notice when they walk in the door.
What Are HVAC Best Practices for Isolation and Kennel Areas?
Isolation and kennel areas rely on negative air pressure relative to the rest of the building, along with independent exhaust ventilation, so airborne pathogens and odors stay contained instead of spreading into exam rooms or public spaces.
An isolation room for a contagious patient works much like a hospital isolation room: negative pressure keeps air flowing into the room rather than out of it, and dedicated exhaust removes that air directly outside rather than recirculating it. Kennel and boarding areas need a higher volume of fresh air exchange than most spaces in the building, since they house the highest concentration of animals for the longest stretches of time. Duct layout and equipment placement also matter for noise control. Barking and equipment vibration can stress both patients and staff, so sound-dampening in the mechanical design goes a long way toward a calmer facility.
Materials and layout play into this too. Kennel flooring needs to drain properly and hold up to constant washdown, and the HVAC system has to keep up with the moisture that generates without letting humidity climb high enough to encourage odor or bacterial growth. Placing kennel and isolation zones away from shared air paths, and giving each its own supply and return, keeps one area's air problems from ever becoming the whole building's problem. It also makes it far easier to shut down and sanitize a single zone during an outbreak without disrupting care anywhere else in the facility.
How Do Local Building Codes Impact HVAC Design?
Local building codes shape HVAC design directly, since zoning ordinances, health department requirements, and mechanical codes each set their own standards for ventilation rates, exhaust separation, and pressure relationships in a veterinary facility.
What counts as compliant in one county can look completely different a few miles away. Some jurisdictions treat animal hospitals similarly to human medical facilities, with specific minimum air-exchange requirements for surgical and treatment spaces. Others focus more heavily on odor and wastewater management tied to boarding areas. Because these rules vary so much by municipality, HVAC design has to be paired with someone who understands local permitting from the start. Blue Frog's dedicated permitting coordinator works directly with local officials throughout the process, which helps prevent the kind of code-related delays that can stall a project for months.
Zoning can also determine what's allowed before HVAC is even part of the conversation. Some municipalities restrict where an animal hospital can operate at all, or attach special conditions to boarding and outdoor exercise areas that affect how exhaust and make-up air are routed. Bringing someone who already understands these local nuances into the project early means the mechanical design gets built around what's actually approvable, rather than getting redesigned mid-permitting after a jurisdiction pushes back.
When Should HVAC Planning Start in the Design-Build Process?
HVAC planning should start during the earliest design phase of a veterinary project, well before construction drawings are finalized, so mechanical, plumbing, and structural systems are coordinated from day one instead of retrofitted later.
Waiting until construction begins to think seriously about air handling almost always leads to compromises: ductwork fighting for space with plumbing, equipment that doesn't match the final floor plan, or exhaust runs that cost far more to install after walls are already framed. In a true design-build model, our in-house architects and project managers plan HVAC alongside the floor plan itself, not after it. That coordination begins in the design phase of every project and is part of how we kept facilities like Stonewater Veterinary Hospital and Veterinary Specialists of Greater Atlanta on schedule and on budget, since the mechanical systems were built into the plan from the very first sketch.
Start Designing Your Veterinary Facility's HVAC System with Blue Frog
Getting HVAC right is one of the most important decisions in any veterinary build, and it works best when it's planned alongside the rest of the facility rather than added on afterward. Blue Frog is based in Watkinsville, GA, and our team is open and ready to help veterinary professionals nationwide plan a facility that works for patients, staff, and clients alike. Reach out to our team today to start the conversation on your next project.
Sources