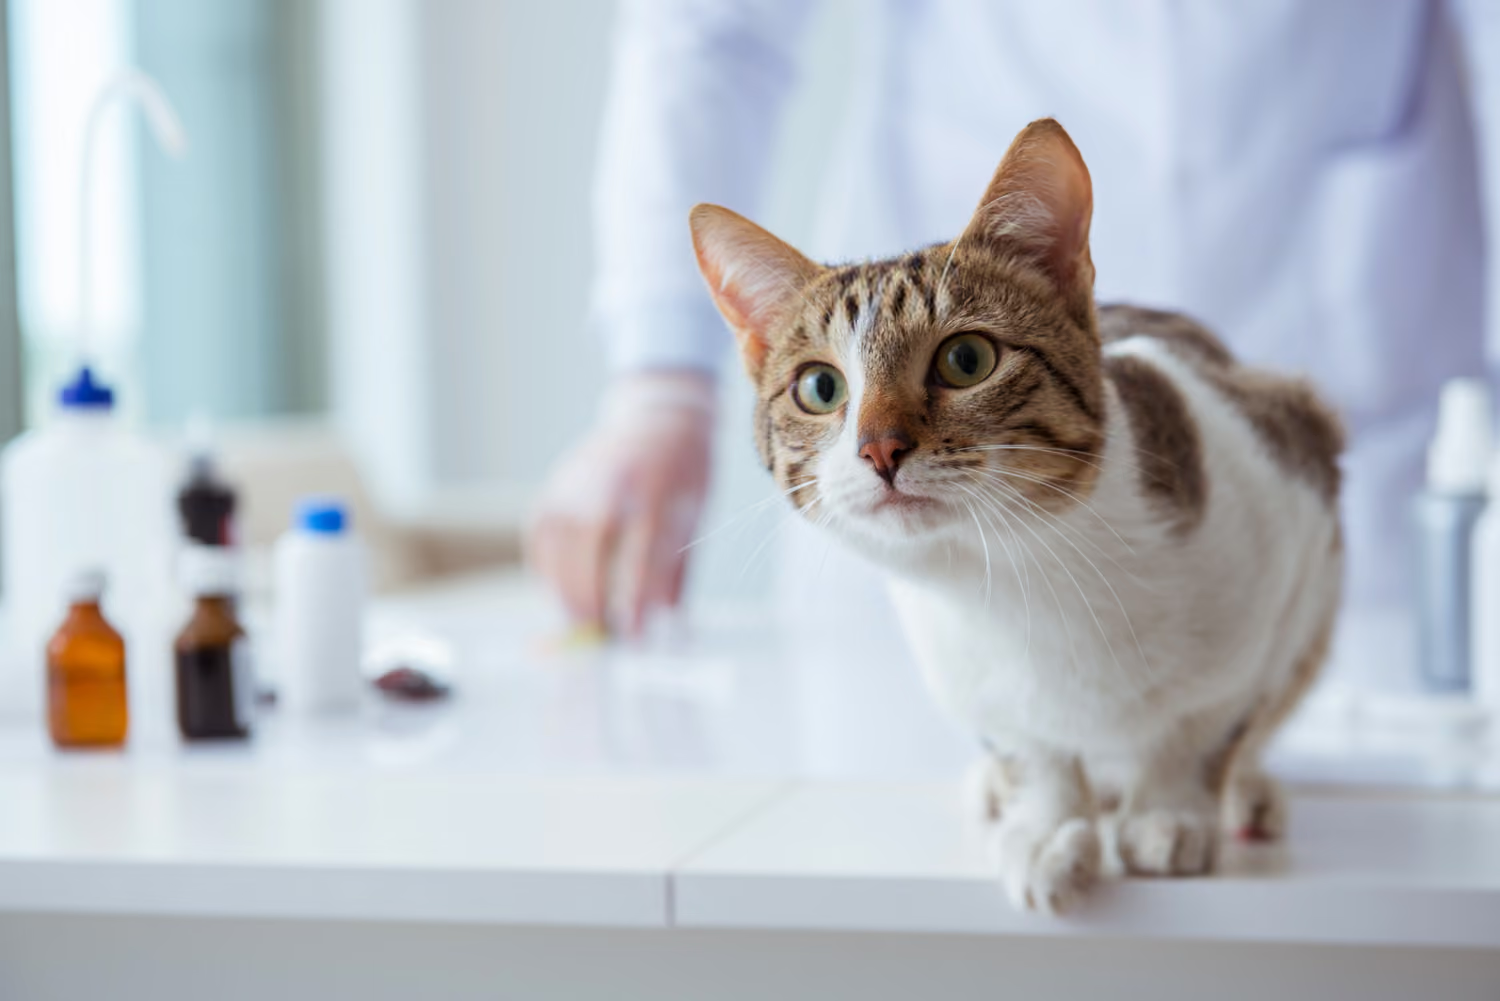
Veterinary Clinic
What Are the Plumbing Requirements for a Veterinary Hospital?
This Article Will Address
• How many sinks and floor drains a typical veterinary hospital needs
• What plumbing wet tables, kennels, and grooming areas require
• Whether your hospital needs medical gas lines, and where
• When plumbing decisions should happen in your project timeline
How Many Sinks and Drains Does a Veterinary Hospital Typically Need?
Most veterinary hospitals need a sink in nearly every clinical room, plus floor drains anywhere water, waste, or cleaning chemicals will end up on the floor. The exact count depends on your hospital's size and the services you offer, but a few patterns hold true across most projects we build.
Exam rooms often include a countertop sink so doctors can wash their hands in front of clients, which also happens to double as a quick confidence signal about cleanliness. Treatment rooms need more: a countertop sink built into the working table setup, and depending on your caseload, a second sink nearby for the lab, radiography, or pharmacy area if those spaces branch off the treatment room.
Floor drains matter most in a few specific spots.
• Dog runs and kennel areas, where trench drains or flushing floor drains handle urine and wash-down water
• Bathing and grooming rooms, which need floor drains along with elevated tubs
• Isolation wards, where a dedicated floor drain helps contain contamination
One place you do not want a floor drain is inside the surgery suite itself. Surgery floors need to stay smooth, nonabsorbent, and free of any drain openings that could trap bacteria, so waste from that room is handled elsewhere in the design.
Support spaces need sinks too, even though they are easy to overlook during early planning. Laboratories, pharmacies, staff break rooms, and dark rooms for radiography film all typically need a countertop sink, and a multipurpose storage or laundry room usually needs a lavatory and a janitor sink with a hair trap of its own. Skipping a sink in one of these smaller rooms rarely shows up as a problem until the hospital is already open and staff are walking further than they should to rinse equipment or wash their hands between tasks.
What Plumbing Is Required for Wet Tables, Kennels, and Grooming Areas?
Wet tables, kennels, and grooming spaces each need their own dedicated hot and cold water lines, drainage, and in most cases, a hair trap to keep the sewer system from clogging. These are some of the most water-intensive areas in the entire hospital, so getting the connections right up front saves a lot of frustration later.
A wet table, sometimes called a tub table, typically needs hot and cold water connections, a cabinet to house a water filter canister, and a drain equipped with a hair trap. Some practices also add a hot water circulator so the table stays warm during longer procedures.
Kennel and dog run plumbing centers on drainage and cleaning access.
• A trench drain or flushing floor drain along the back of each run
• A hose bib or pressurized wash-down system for daily cleaning
• Floors sloped toward the drain, generally about a quarter inch per foot, so water and waste move where they should
Grooming and bathing areas need elevated tubs with pressure-assisted faucets, since that combination makes it far easier for staff to rinse solids and debris off the tub walls between patients. Every one of these fixtures should route to a hair trap before connecting to the main sewer line, whether that means one shared trap or individual traps at each piece of equipment.
Should a Veterinary Hospital Install Medical Gas Lines?
Yes, most veterinary hospitals need medical gas lines for oxygen, vacuum, and in surgery and dental suites, compressed air, wherever anesthesia and post-operative care take place. The specific rooms that need these outlets depend on how your hospital is laid out and what procedures you perform.
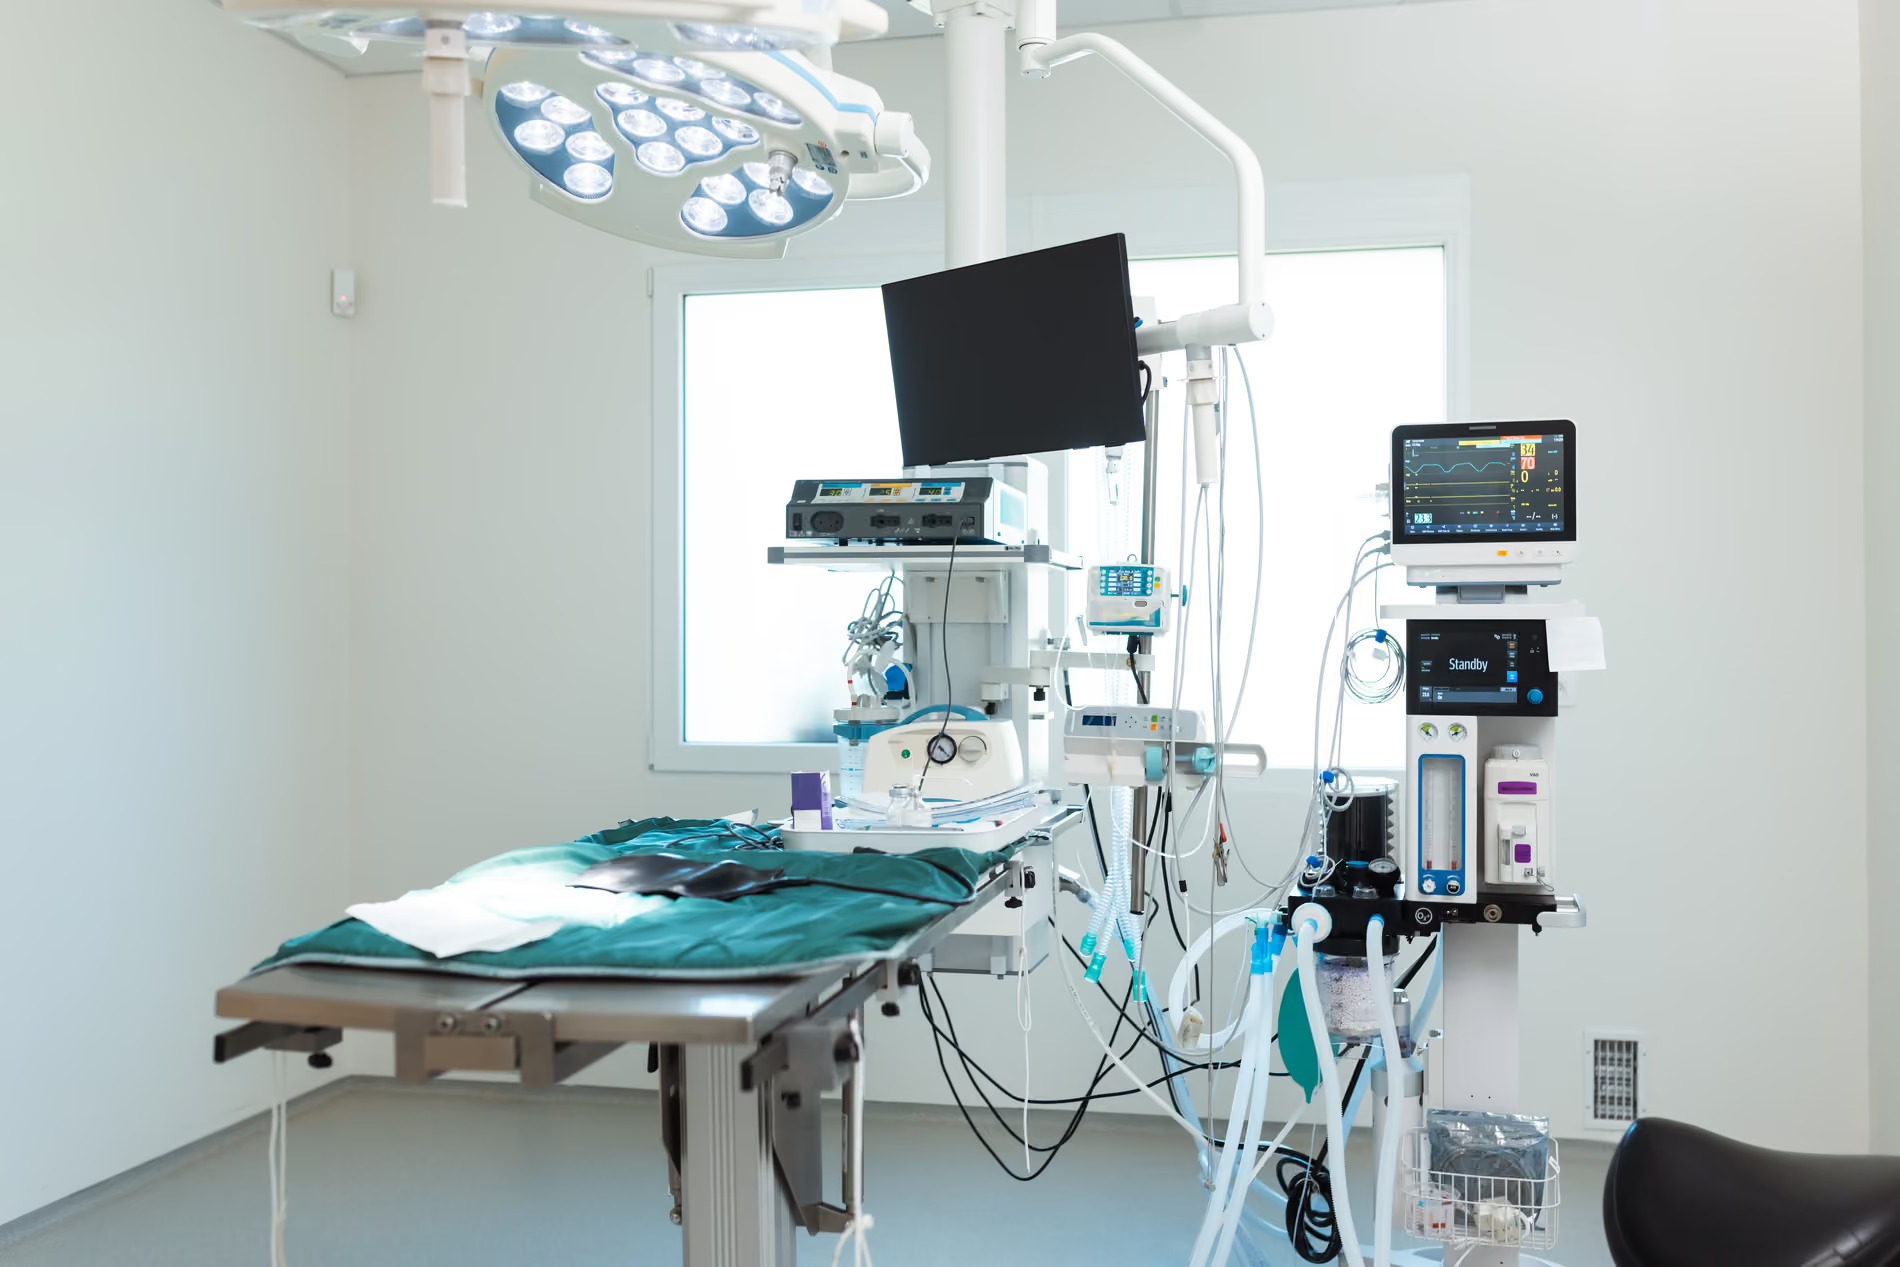
Treatment rooms typically need oxygen and vacuum outlets near patient tables and post-treatment cages, often at a ratio of roughly one oxygen outlet for every four cages. Surgery suites go a step further, requiring piped oxygen, vacuum, and compressed air, usually with two sets of outlets dropped from above the ceiling directly over the surgery table so anesthesia machines and respirators connect cleanly.
Dental suites have their own version of this setup. Because two patients are often treated at once, oxygen and vacuum lines are typically piped down a shared column between two tables, with an outlet on each side. If your hospital plans to offer dental services now or down the road, it is worth designing that infrastructure into the walls from the start rather than adding it later.
There are a couple of practical questions worth answering before you commit to a gas system layout.
• Will you store oxygen in tanks, or does your caseload justify an in-house oxygen generator, which often pays for itself quickly in higher-volume hospitals
• Where will the air compressor and vacuum pump live, since that equipment needs a well-ventilated room with access to the exterior
• Which rooms genuinely need piped vacuum versus portable options, since piping every room in the building adds cost that is not always necessary
Answering these early keeps your gas system sized correctly instead of overbuilt in some areas and underbuilt in others.
When Should Plumbing Planning Start in a Veterinary Hospital Project?
Plumbing decisions should be locked in during the design phase, before a single wall goes up, because these systems are some of the most expensive to move once construction begins. Waiting until the framing is finished to figure out where your wet table drains or gas outlets need to go almost always means change orders, delays, and unnecessary cost.
At Blue Frog, our design and construction team works side by side from the very first sketch, which means plumbing and gas routing get mapped alongside your floor plan rather than bolted on afterward. We start every project with a test fit of your layout so equipment placement, drainage, and gas lines are already accounted for before pricing and permitting begin. That coordination is part of why our design phase exists under the same roof as our construction team in the first place: fewer handoffs mean fewer surprises once your crew is on site.
We have carried this same approach through veterinary hospital projects like Stonewater Veterinary Hospital, where plumbing for treatment rooms, surgery, and kennel areas was planned in tandem with the overall design from day one.
Plan Your Veterinary Hospital's Plumbing With Blue Frog
Getting plumbing right the first time protects your budget, your timeline, and your ability to run a clean, low-odor, low-headache facility for years to come. Blue Frog is a design-build partner that has worked through these exact decisions on veterinary hospitals nationwide, and our team is ready to help you get yours mapped out correctly from day one. Based in Watkinsville, Georgia and serving veterinary professionals across the country, we would love to talk through your project, whatever stage it is in. Contact our team to start the conversation, or explore our full range of design-build services to see how we support veterinary hospitals from first sketch to final build.
Sources
4 Key Aspects to the Plumbing System of a Veterinary Hospital or Animal Shelter