Veterinary Clinic
How Do I Plan for Surgical Suites in a Vet Clinic Build?
Planning surgical suites in a vet clinic build starts with understanding how your team will use the space every day. Before walls are placed or equipment is selected, you need to think through the procedures your clinic will perform, how many surgeries you may handle, how patients will move from prep to recovery, and what your team needs to work safely.
A veterinary surgical suite is one of the most technical areas in an animal hospital. It must support cleanliness, visibility, equipment access, staff flow, sterilization, recovery, and future growth.
At Blue Frog, based in Watkinsville and serving nationwide, we help veterinary professionals plan surgical spaces as part of a complete design-build process. Our goal is to create spaces that support patient care, team workflow, compliance needs, and long-term business success.
This Article will address:
- How to plan surgical suites during a vet clinic build
- What a veterinary surgery room needs from a design and equipment standpoint
- How to separate surgical zones from public and general treatment areas
- What HVAC, airflow, and sterilization considerations should be reviewed
- Which support spaces should be located near the surgery suite
- How surgical suite planning affects construction, budget, and timeline
- Why veterinary design-build experience matters
How Do I Plan for Surgical Suites in a Vet Clinic Build?
The best way to plan surgical suites in a vet clinic build is to start with the work that will happen inside the space. A general practice, specialty hospital, urgent care clinic, and emergency facility may all need different surgery layouts.
Early planning should include:
- The types of surgeries your clinic will perform
- Current and projected surgical volume
- Number of surgery rooms or tables
- Staff movement around each table
- Equipment, lighting, power, gas, suction, and data needs
- Connections to prep, sterilization, recovery, and storage
- Clean and dirty workflow separation
- HVAC, airflow, filtration, and temperature control
- Local code, permitting, and inspection requirements
When these decisions are delayed, the building can become harder and more expensive to adjust. A surgery room may need more outlets, different lighting placement, stronger HVAC coordination, more durable finishes, or better access to support spaces.
Blue Frog’s in-house design-build model brings design and construction together from the beginning. That helps align the floor plan, equipment planning, utilities, permitting, budget, and construction details before the project moves too far forward.
What Should a Veterinary Surgical Suite Include?
A veterinary surgical suite is more than the operating room itself. The surgery room is the center of the space, but it should be supported by nearby areas that help the team prepare, perform, clean, recover, and restock efficiently.
Depending on the size and purpose of the clinic, a surgical suite may include or connect to:
- Surgery room or operating room
- Treatment or induction area
- Surgical prep space
- Scrub and gowning area
- Pack prep and sterilization
- Sterile storage
- Recovery area
- ICU or monitored recovery space, when needed
- Clean supply storage
- Equipment storage
- Waste and soiled material handling
The goal is to create a controlled clinical zone where each step has a logical place. If the team has to carry instruments across the building, move recovering patients through busy hallways, or store sterile supplies in an inconvenient area, the workflow can become less efficient.
What Are the Design and Equipment Needs for a Surgery Room?
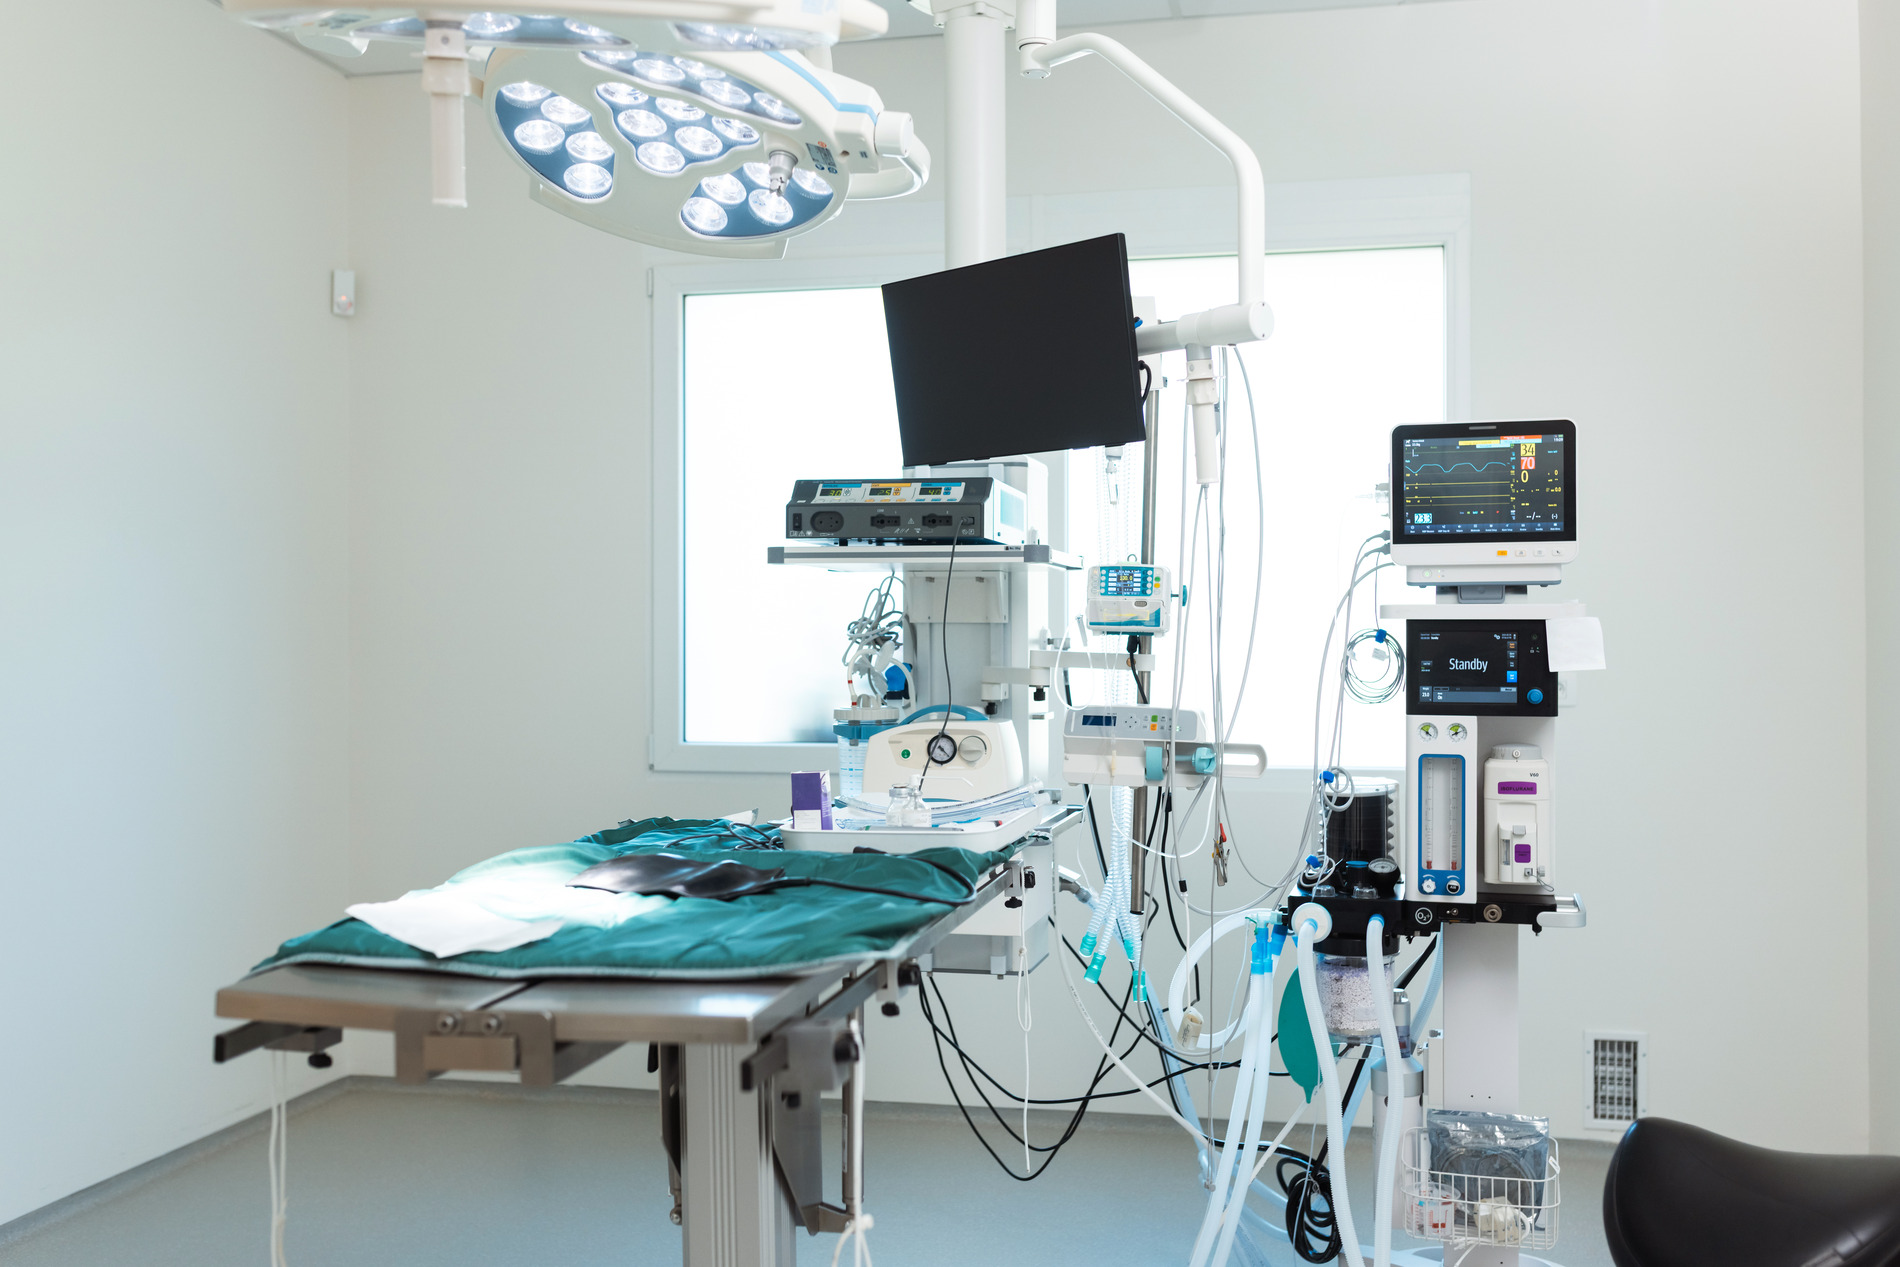
The design and equipment needs for a surgery room depend on the services your clinic provides. A routine general practice surgery room may have different needs than a specialty surgical center or emergency hospital. However, every veterinary operating room should be planned with visibility, movement, cleanliness, and utility access in mind.
Important equipment and design considerations may include:
- Surgery table placement
- Surgical lighting
- General room lighting
- Anesthesia equipment
- Monitoring equipment
- Oxygen or medical gas access
- Suction or vacuum access
- Electrical outlets
- Data connections
- Mobile equipment clearance
- Storage for sterile supplies
- Safe cord and equipment management
Equipment should be discussed before the floor plan is finalized. The size and location of equipment can affect wall placement, ceiling coordination, outlet locations, lighting, HVAC design, and the amount of space needed around the table.
A room that looks large enough on paper may feel tight once the table, anesthesia equipment, monitoring devices, staff, and mobile equipment are all in use. This is why veterinary construction experience matters.
How Many Surgery Rooms or Tables Will the Clinic Need?
The number of surgery rooms or tables depends on caseload, schedule, staffing model, and growth goals. A startup practice may begin with one surgery room, while a growing hospital or specialty clinic may need multiple rooms, additional prep space, or room for visiting specialists.
When planning the size of your veterinary surgical suite, consider:
- How many procedures you perform each day or week
- Whether procedures are routine, urgent, specialty, or emergency-based
- How many doctors or surgeons may use the space
- Whether visiting specialists will need access
- How much equipment must remain in the room
- Whether the clinic may add new procedures in the future
- How much recovery capacity will be needed
Future growth should be part of the conversation early. Blue Frog helps veterinary teams think through both current use and future demand so the finished space supports the practice beyond opening day.
How Should Surgical Zones Be Separated From Public Areas?
Surgical zones should be separated from public areas to reduce unnecessary traffic, noise, and contamination risk. Reception, waiting areas, exam rooms, retail displays, public corridors, and client restrooms should not interfere with the surgery suite.
A thoughtful vet clinic layout separates public, clinical, and surgical spaces. Clients should be able to move comfortably through the front of the clinic, while the team can work efficiently behind the scenes.
Surgery should connect logically to:
- Treatment
- Induction
- Surgical prep
- Scrub areas
- Sterilization
- Recovery
- Staff-only circulation
- Equipment and supply storage
The surgery room should not become a pass-through space. Limiting unnecessary access helps protect the controlled environment and allows the surgical team to focus.
What Rooms Should Be Near the Surgery Suite?
The rooms near the surgery suite should support the full surgical process, from preparation to recovery. When the right rooms are located nearby, the team can work with fewer delays and less unnecessary movement.
Key adjacent spaces may include:
- Treatment area
- Induction space
- Surgical prep area
- Scrub and gowning area
- Pack prep
- Sterilization
- Recovery
- ICU or monitored care, if applicable
- Clean storage
- Equipment storage
Adjacency matters because surgical care is a sequence. Patients may move from intake or treatment to induction, then prep, then surgery, then recovery. Instruments may move from use to cleaning, packaging, sterilization, storage, and back to surgery.
What Flooring, Walls, and Ceilings Work Best in a Surgical Suite?
Flooring, walls, and ceilings in a veterinary surgical suite should be durable, cleanable, and appropriate for a clinical environment. These finishes have to do more than look professional. They must hold up to cleaning chemicals, moisture, equipment movement, and daily use.
Important finish considerations include:
- Seamless or low-seam flooring where appropriate
- Flooring that resists moisture and cleaning chemicals
- Durable wall surfaces that can be cleaned effectively
- Ceiling materials that support cleanliness and maintenance
- Transitions and corners that do not create unnecessary cleaning challenges
- Materials that balance sanitation, durability, appearance, and budget
Surgical areas should not be designed only for aesthetics. The space should look polished, but it also needs to perform. Blue Frog helps veterinary owners evaluate finish selections through the lens of construction, cleaning, budget, maintenance, and clinical use.
What Lighting Should Be Planned for Veterinary Surgery Rooms?
Lighting is one of the most important design elements in a veterinary surgery room. The surgical team needs strong visibility, but lighting also has to be coordinated with ceiling layout, HVAC, equipment, and electrical planning.
A surgery room may need:
- General room lighting
- Surgery-specific task lighting
- Adjustable surgical lights
- Proper placement around the surgery table
- Lighting that reduces shadows
- Coordination with ceiling-mounted systems
- Electrical planning for fixtures and equipment
Surgical lighting should be discussed early because it affects the ceiling plan and utility coordination. Natural light may be considered in some veterinary facility designs, but surgery rooms should be planned first around clinical function, cleanability, privacy, and control.
What HVAC and Sterilization Systems Are Required?
HVAC and sterilization systems should be reviewed early in the veterinary clinic design process. The exact requirements can vary based on local code, accreditation goals, clinic type, procedure types, and the overall building system.
Surgery rooms may need more controlled ventilation than general clinic spaces. Airflow, filtration, temperature, and humidity can affect comfort, cleanliness, equipment performance, and the team’s ability to work effectively.
HVAC planning may include:
- Airflow strategy
- Filtration needs
- Temperature control
- Humidity considerations
- Equipment heat loads
- Maintenance access
- Coordination with lighting and ceiling systems
- Local code and inspection requirements
Sterilization planning is just as important. A veterinary clinic should think through how instruments move from use to cleaning, packaging, sterilization, drying, storage, and back to the surgical area. Pack prep and sterile storage should be placed in a way that supports a clean, logical workflow.
How Should Sterilization Flow Be Planned?
Sterilization flow should be planned to reduce confusion between used instruments, cleaned instruments, packaged items, and sterile supplies. A clear process helps the team stay organized and supports infection control.
A strong sterilization workflow may include:
- Instrument drop-off after use
- Cleaning area
- Packaging area
- Sterilization equipment
- Drying or cooling space
- Sterile storage
- Movement back to surgery
Clean and dirty workflows should be easy to understand. If instruments cross back and forth through the same tight space, or if sterile storage is placed in a high-traffic area, the layout can create unnecessary challenges.
How Do Surgery Suite Decisions Affect Budget and Timeline?
Surgery suite decisions can affect budget and timeline because these spaces often require more coordination than standard rooms. Finishes, HVAC, lighting, plumbing, power, medical gas, equipment, and inspections may all influence the final cost and schedule.
For example, choosing surgical lights late in the process may affect ceiling coordination and electrical planning. Adding equipment after design is complete may require additional outlets, wall changes, or utility adjustments.
Project timelines vary by scope, site conditions, jurisdiction, permitting, and construction complexity. In general, Blue Frog project timelines may include:
- Design: 3 to 6 months
- Permitting: 2 or more months, depending on the local jurisdiction
- Tenant build-out: around 3 months
- Existing building renovation: 3 to 6 months
- Ground-up construction: 6 to 9 months
Practice integration and final inspections are coordinated within the construction timeline, rather than treated as a completely separate phase.
What Mistakes Should You Avoid When Planning a Veterinary Surgical Suite?
Some surgical suite issues are not obvious until the clinic is open and the team is using the space every day. Avoiding common planning mistakes can help protect your investment and improve long-term function.
Common mistakes include:
- Treating surgery as a standard room instead of a specialized clinical zone
- Placing surgery too close to public or high-traffic areas
- Forgetting support spaces like prep, sterilization, recovery, and storage
- Waiting too long to choose major equipment
- Underplanning power, data, lighting, gas, vacuum, or plumbing
- Choosing finishes based only on appearance
- Designing a room without enough staff and equipment clearance
- Not planning for future procedure volume
- Designing without input from construction, operations, and equipment teams
- Failing to account for permitting and inspection timelines
The right layout should make daily work easier, not harder. A surgical suite should help your team move confidently, clean effectively, access supplies quickly, and care for patients with fewer workflow obstacles.
Why Work With a Veterinary Design-Build Team?
Working with a veterinary design-build team helps bring planning, design, budgeting, permitting, and construction into one coordinated process. That is especially valuable when planning technical spaces like surgery suites.
Blue Frog has built more than 800 animal care spaces and understands how veterinary facilities need to function. A successful clinic is not just about square footage. It is about clinical flow, patient care, team efficiency, equipment coordination, durability, and the long-term goals of the practice.
Veterinary owners choose Blue Frog because we offer:
- A true in-house design-build model
- Veterinary-specific construction and design experience
- Support for ground-up builds, tenant improvements, and renovations
- A dedicated permitting coordinator
- A dedicated Client Concierge
- Coordination between design, construction, and equipment planning
- A process focused on staying on time, on budget, and beyond expectations
Our team is built to help veterinary professionals dream, design, and build spaces that work in the real world.
How Can Blue Frog Help You Plan a Veterinary Surgical Suite?
Planning a surgical suite is not just about choosing finishes and equipment. It is about building a safe, efficient, clean, and future-ready clinical environment. Every decision, from room placement to HVAC coordination, can affect how the space works once your team is caring for patients.
Blue Frog, based in Watkinsville and serving nationwide, helps veterinary professionals plan and build facilities that support clinical care, team workflow, compliance needs, and long-term growth. Whether you are planning a new clinic, renovating an existing space, or expanding surgical services, our design-build team can help you make informed decisions before construction begins.
To start planning your veterinary clinic build, contact Blue Frog through the online contact form.
Sources