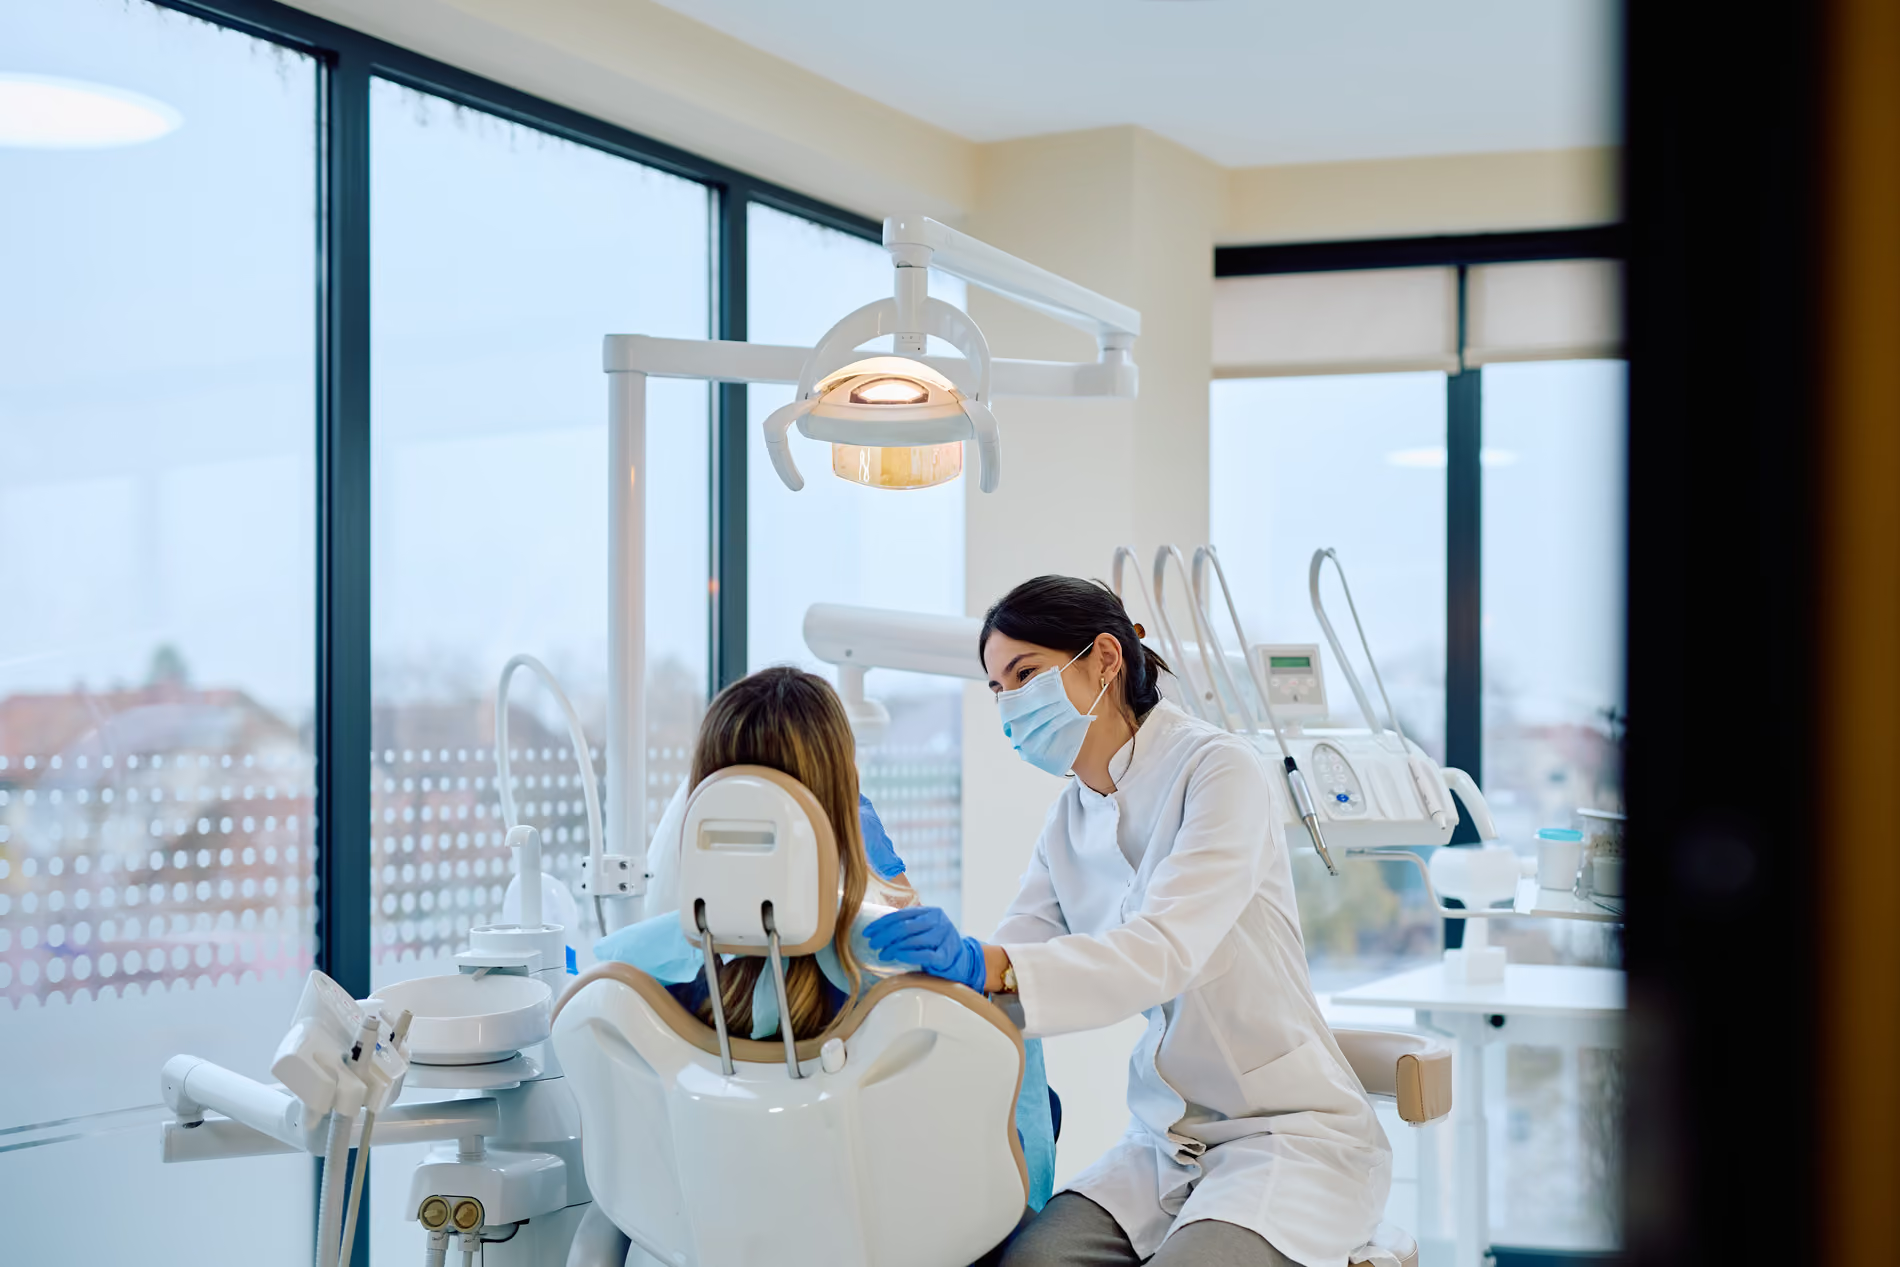
Dental Office
What Makes a Good Dental Office Layout?
A good dental office layout supports the way patients move through the practice, the way the clinical team works, and the way the business plans to grow. It should make the patient experience feel clear and comfortable while helping the team move efficiently between operatories, sterilization, imaging, supplies, consultation areas, and checkout.
Dental office design is not just about appearance. A strong layout can reduce wasted movement, prevent bottlenecks, improve privacy, support room turnover, and help the practice make better use of its space.
Blue Frog, based in Watkinsville and serving nationwide, helps dental professionals design and build functional, efficient, and brand-aligned spaces through a true design-build process.
This Article will address
- What makes a good dental office layout
- Why dental office layout matters
- How layout affects patient comfort and clinical workflow
- How layout impacts efficiency and staff movement
- What layout mistakes should be avoided
- How to plan for operatories, sterilization, imaging, and future growth
- Why working with a dental design-build partner matters
Why Does Dental Office Layout Matter?
Dental office layout matters because it affects patient experience, staff movement, clinical workflow, privacy, safety, and daily production. Even a beautiful office can create frustration if the team has to walk too far for supplies, if sterilization is poorly placed, or if check-in and checkout areas become crowded.
A thoughtful dental office layout can help support:
- Patient comfort and confidence
- Efficient staff movement
- Clear clinical workflow
- Better room turnover
- Private conversations
- Proper equipment placement
- Storage and supply access
- Long-term practice growth
The right dental office floor plan should support both the business and the people using the space every day.
What Makes a Good Dental Office Layout?
A good dental office layout is designed around real daily workflow. It should consider the patient journey, staff movement, dental equipment, technology, utilities, compliance needs, and future goals before construction begins.
A strong layout usually includes:
- Clear patient flow from entry to exit
- Efficient staff pathways
- Properly placed dental operatories
- Convenient sterilization access
- Comfortable reception and waiting areas
- Private consultation spaces
- Smart imaging and technology placement
- Adequate storage
- Room for future growth
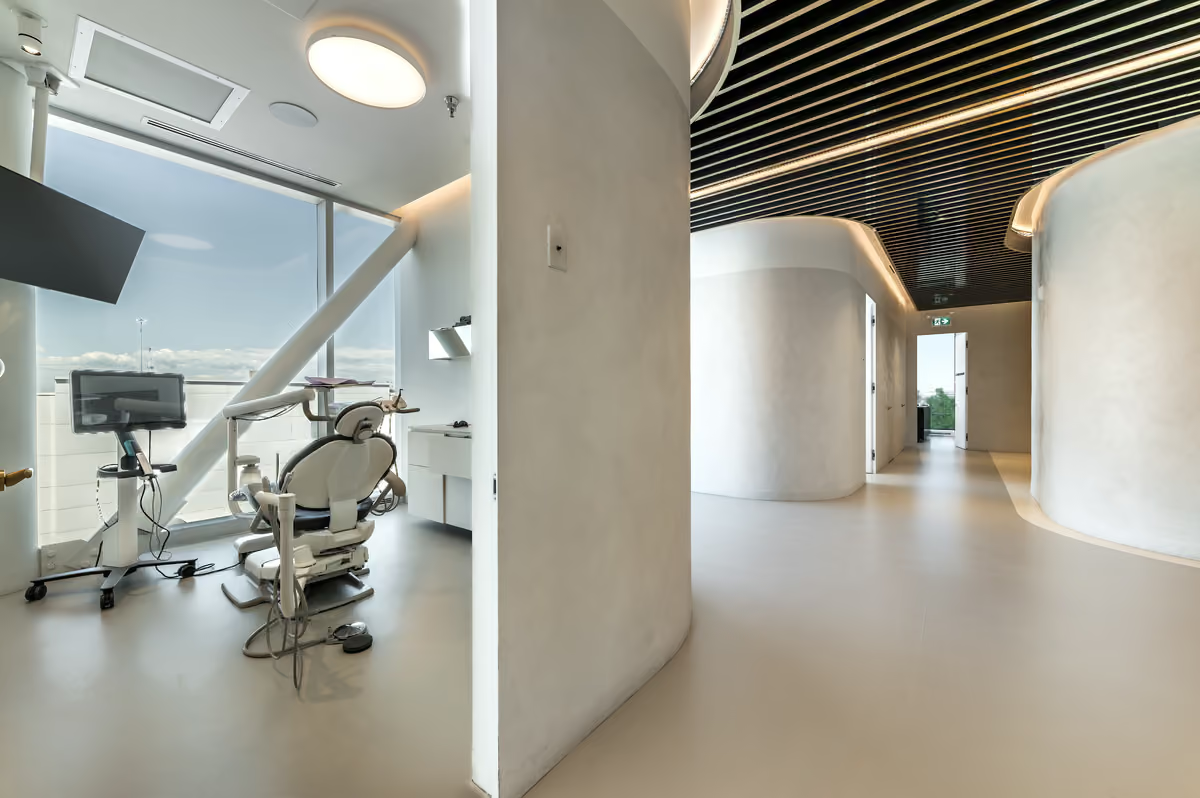
The best dental office layout should feel natural to patients and practical for the team. Patients should not feel confused or exposed. Staff should not have to fight the floor plan to do their jobs.
What Areas Should Be Included in a Dental Office Layout?
Most dental office layouts include several core zones that need to work together.
Front Office and Reception Area
The front office shapes the first impression. It should be welcoming, organized, and easy to navigate. Patients should know where to check in, where to wait, and where to go next.
This area should consider check-in visibility, waiting room comfort, checkout flow, privacy, accessibility, and brand presentation.
Dental Operatories
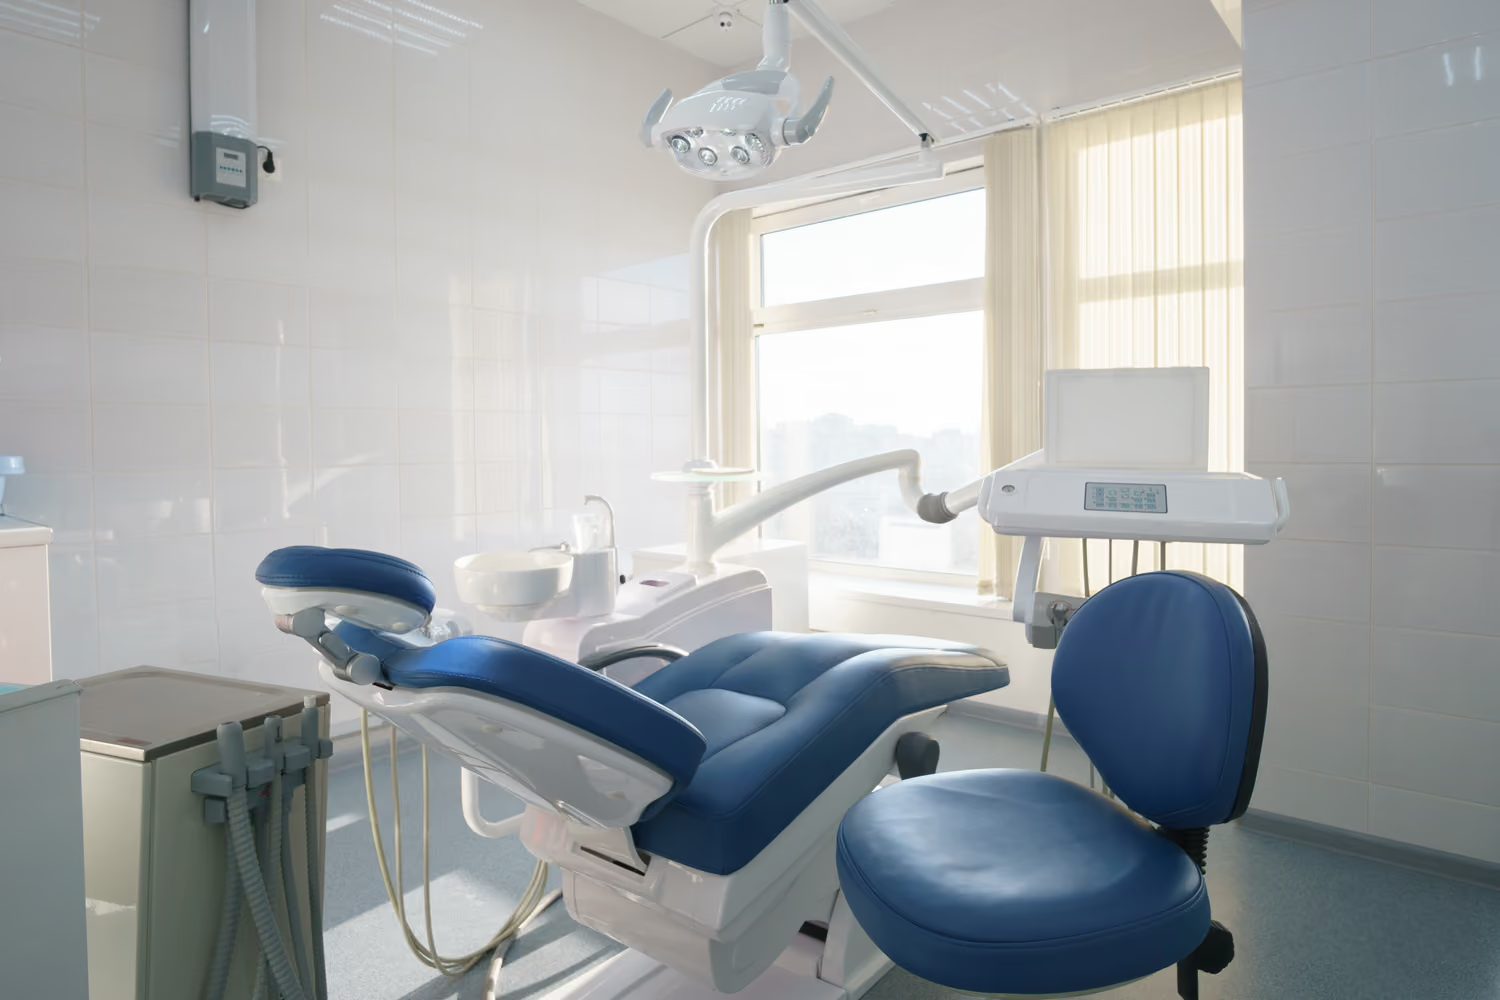
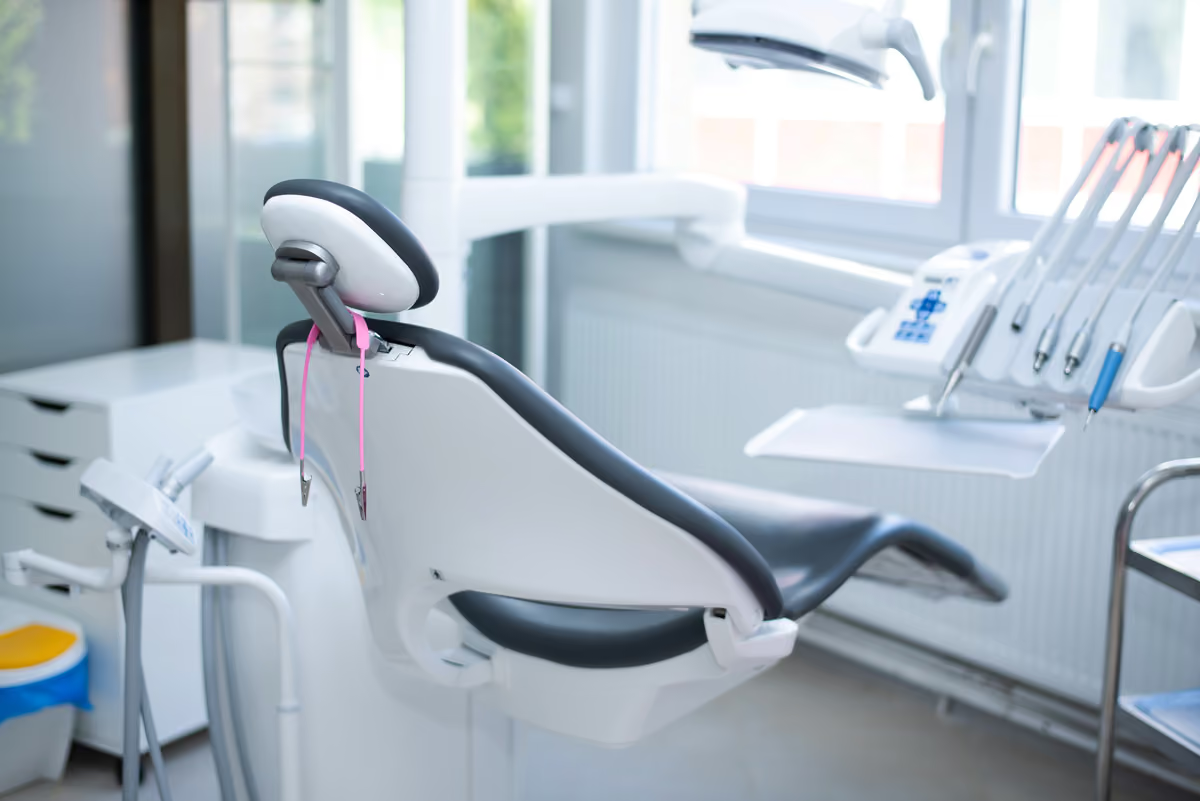
Dental operatories should support the dentist, hygienist, assistant, patient, equipment, cabinetry, technology, and room turnover. The right layout depends on the type of practice, services offered, number of providers, and clinical workflow.
Good operatory design should reduce awkward movement, support patient comfort, and make tools and technology easy to access.
Sterilization, Imaging, and Support Areas
Sterilization should be convenient to treatment rooms and organized around clean and dirty instrument flow. Imaging should be placed for safe access, privacy, equipment needs, and clinical workflow.
Support areas may include lab space, supply storage, IT areas, staff spaces, administrative workspaces, and utility areas. These spaces may not always be visible to patients, but they have a major impact on how smoothly the office operates.
How Do You Balance Clinical Workflow With Patient Comfort?
You balance clinical workflow with patient comfort by designing around both movement and emotion. Patients should feel guided, comfortable, and cared for. The team should be able to move efficiently without creating a crowded or stressful experience.
A well-balanced dental office layout should:
- Make arrival and check-in simple
- Keep waiting areas comfortable and organized
- Provide clear paths to treatment rooms
- Keep clinical support areas close to the team
- Reduce unnecessary noise and visual clutter
- Protect privacy during consultations and checkout
- Make operatories comfortable for patients and practical for providers
Patients may not notice every design detail, but they notice whether the office feels organized, private, and easy to move through.
How Does Layout Impact Efficiency and Staff Movement?
Dental office layout impacts efficiency by determining how far and how often the team has to move during the day. Every extra step to get supplies, access sterilization, use imaging equipment, or move between rooms adds up.
An efficient dental practice layout can reduce:
- Unnecessary walking
- Crowded hallways
- Delays between appointments
- Room turnover issues
- Supply retrieval problems
- Front desk congestion
- Staff fatigue
For example, if sterilization is too far from operatories, room turnover may take longer. If imaging is poorly placed, patients and team members may cross the office more than necessary. A strong layout helps the team stay focused on patient care instead of working around design problems.
What Layout Mistakes Should Be Avoided?
Some dental office layout mistakes are easy to overlook during planning but difficult to fix after construction begins.
Common mistakes include:
- Designing around appearance before workflow
- Placing sterilization too far from treatment rooms
- Creating narrow or congested staff pathways
- Underestimating storage needs
- Forgetting future growth
- Poor placement of imaging equipment
- Planning utilities, plumbing, and technology too late
- Creating checkout bottlenecks near check-in
- Failing to protect patient privacy
- Waiting too long to involve a dental design-build team
A successful dental office layout should be planned before construction decisions become expensive to change.
How Should Patient Flow Be Planned in a Dental Office?
Patient flow should be planned from arrival to exit. A typical patient journey may include parking, entrance, reception, check-in, waiting, treatment, imaging or consultation, checkout, and exit.
Each step should feel clear. Patients should not have to wonder where to go, stand in crowded areas, or discuss private information where others can hear.
Good patient flow can help reduce confusion, lower stress, improve first impressions, protect privacy, and keep appointments moving.
How Should Dental Operatories Be Designed?
Dental operatories should support patient care, provider movement, assistant access, equipment use, technology, and room turnover.
A strong dental operatory layout should consider:
- The type of dentistry being performed
- Provider and assistant movement
- Patient chair placement
- Delivery system preferences
- Cabinetry and storage
- Technology and monitors
- Lighting and sound
- Utility access
- Cleaning and turnover
There is no one-size-fits-all operatory layout. The right design depends on the practice model, provider count, equipment, specialty, and workflow.
How Can a Dental Office Layout Support Long-Term Growth?
A dental office layout should support the future of the practice, not just the first year. Growth planning may include additional operatories, new providers, expanded services, more storage, new technology, or increased patient volume.
This does not mean every practice should overbuild. It means the layout should be created with a clear understanding of business goals, space limitations, and realistic growth plans.
Blue Frog helps clients think through test fits, basic zoning and permitting research, site conditions, layout options, and construction realities before moving deeper into design and construction.
Why Work With a Dental Office Design-Build Partner?
Dental offices have specific needs that differ from general commercial spaces. A dental office layout must account for operatories, sterilization, imaging, plumbing, technology, patient privacy, accessibility, clinical workflow, and equipment requirements.
Blue Frog’s true design-build model brings in-house architects and construction teams together from early planning through final build. This helps align layout, budget, timeline, permitting, equipment needs, and construction details before problems become more expensive to solve.
Our team also includes a dedicated permitting coordinator to help manage communication with regulatory officials and a dedicated Client Concierge who serves as a consistent point of contact throughout the process.
Frequently Asked Questions About Dental Office Layout
What Makes a Good Dental Office Layout?
A good dental office layout supports patient comfort, staff workflow, clinical efficiency, privacy, equipment needs, compliance, and future growth.
How Do You Balance Clinical Workflow With Patient Comfort?
You balance workflow and comfort by creating a calm patient experience while keeping clinical support areas close to the team.
What Layout Mistakes Should Be Avoided?
Common mistakes include poor sterilization placement, limited storage, confusing patient flow, poor privacy, cramped pathways, and layouts that do not account for growth.
How Does Layout Impact Efficiency and Staff Movement?
Layout affects how quickly the team can move between operatories, sterilization, imaging, supplies, and administrative areas. A better layout can reduce wasted steps and improve room turnover.
What Areas Should Be Included in a Dental Office Floor Plan?
A dental office floor plan usually includes reception, waiting, operatories, sterilization, imaging, lab or support areas, storage, consultation space, administrative areas, staff spaces, and utility areas.
Plan Your Dental Office Layout With Blue Frog
A good dental office layout should support your patients, your team, and your long-term business goals. From operatories and sterilization to patient flow, staff movement, technology, and growth planning, every part of the floor plan should have a purpose.
Blue Frog, based in Watkinsville and serving nationwide, helps dental professionals design and build practical, efficient, and brand-aligned spaces through a true design-build process. To start a conversation about your dental office design or construction project, fill out the contact form.
Sources