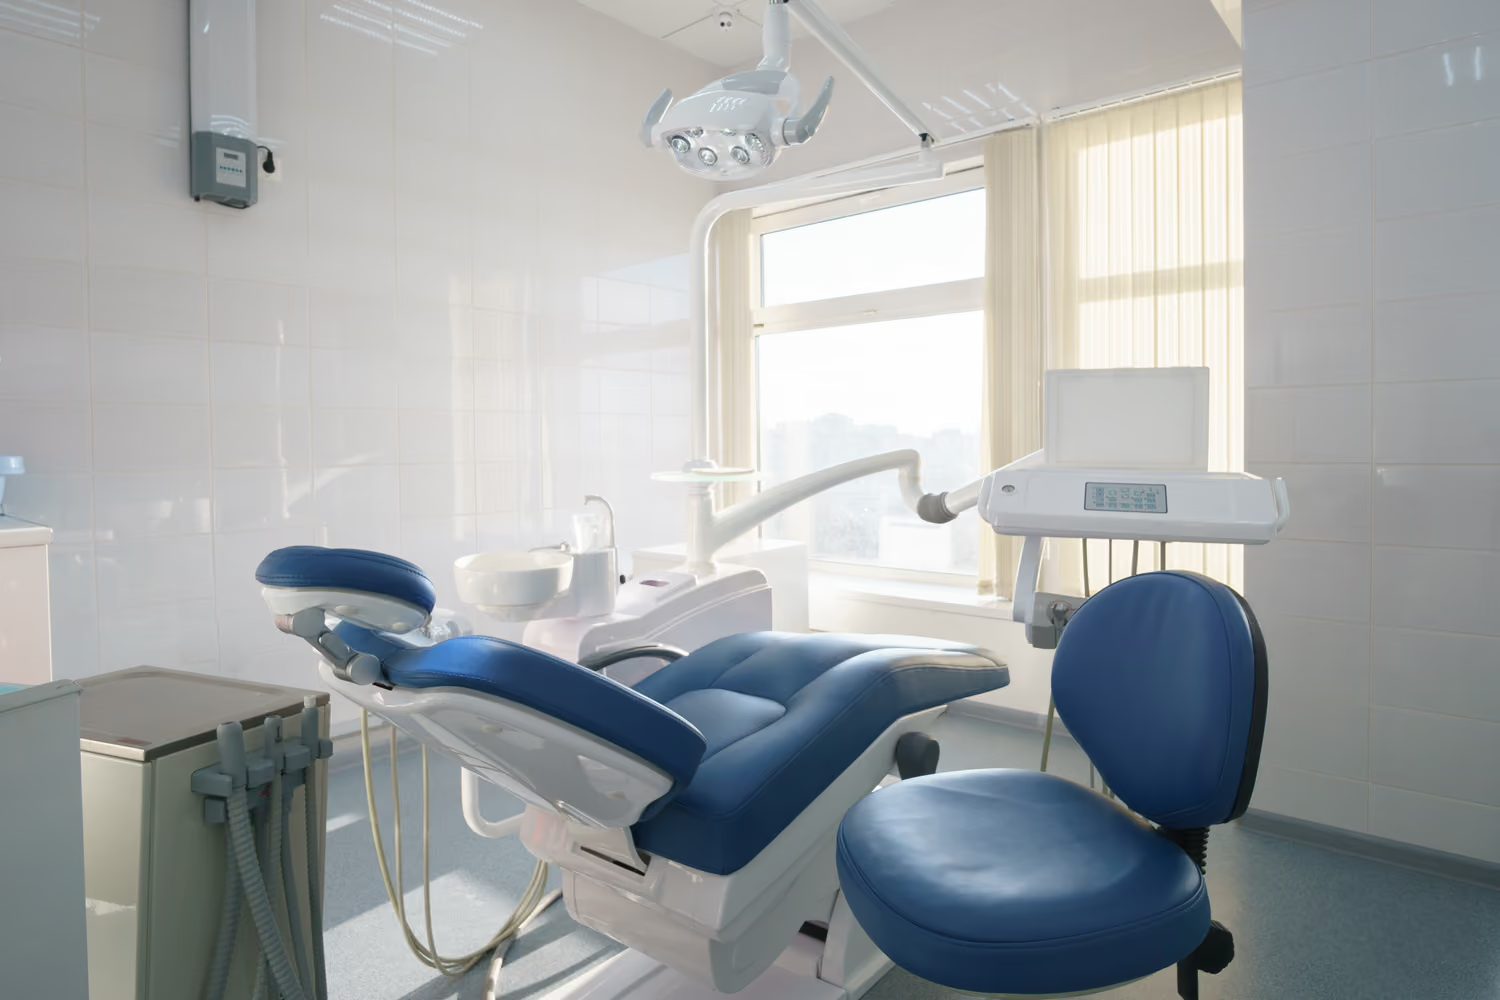
Dental Office
Should You Build or Lease Your Dental Office Space?
This is a decision worth making early, ideally before you sign anything or make an offer on a piece of land, because it shapes almost everything that follows: your financing structure, your construction timeline, and how much creative freedom you will actually have over the finished space. Doctors sometimes assume leasing automatically means fewer options and building automatically means a longer wait, but the reality is more nuanced than that, and the right fit depends on where you are in your career and what you want your practice to look like five or ten years from now.
This Article Will Address
• The real pros and cons of owning versus leasing your practice space
• How leasehold improvement dollars typically work and who pays for what
• How much you can actually customize a leased suite for dental use
• Realistic timelines for construction, renovation, and permitting
What Are the Pros and Cons of Owning vs. Leasing a Dental Office?
Owning your dental office building builds equity and gives you full control over the space, while leasing frees up capital and gets you into a location faster. The right call usually comes down to how much cash you want tied up in real estate versus your practice itself.
Owning gives you long-term equity, complete design freedom, and protection from rent increases, but it also means a larger upfront investment and more responsibility for maintenance, taxes, and any future changes to code. Leasing keeps more cash available for equipment, staffing, and marketing in your first few years, and it gives you the flexibility to relocate or expand without needing to sell a building first.
Reasons doctors choose to own:
• Building equity instead of paying down a landlord's mortgage
• Full control over layout, signage, and future renovations
• Protection from lease renewal negotiations and rent increases
• The option to lease out unused square footage to a complementary tenant
Reasons doctors choose to lease:
• Lower upfront capital requirement, which frees up funds for equipment and staffing
• Faster access to high-visibility retail or medical corridor locations
• Less personal responsibility for major building systems like the roof or HVAC
• More flexibility to relocate or expand as the practice grows
For established doctors who want to upgrade a space without taking on the full financial burden alone, Blue Frog's Lease Right Program offers a way to share ownership costs with an exit strategy already built into the plan.
How Do Leasehold Improvements Work for Dental Offices?
Leasehold improvements are the built-out finishes, plumbing, and equipment infrastructure added to a raw or existing suite to make it function as a dental office. In most leases, the tenant and landlord split this cost through a negotiated allowance.
A landlord typically offers a tenant improvement allowance, a set dollar amount per square foot credited toward your build-out, and anything beyond that allowance comes out of your own budget or gets rolled into a higher rent. Because dental offices carry more specialized requirements than a typical retail tenant, that allowance rarely covers everything on its own, and negotiating it before you sign, rather than after, gives you far more leverage to close the gap.
Dental-specific leasehold improvements typically include:
• Reinforced plumbing and vacuum lines for each operatory
• Lead-lined walls or shielding around X-ray equipment
• A sterilization room laid out to keep clean and contaminated instruments separated
• Electrical upgrades to support imaging equipment and sterilizers
• ADA-compliant restrooms and accessible entry points
Because these systems are expensive to move once installed, it is worth involving Blue Frog's in-house design team before you sign a lease, not after, so the improvement allowance actually stretches far enough to cover what a dental practice truly needs.
Can You Still Customize a Leased Space for Dental Use?
Yes, a leased space can be customized just as thoroughly as a ground-up building, though how much you can change depends on your lease terms, the building's existing systems, and whether you are working around load-bearing walls or plumbing that is expensive to relocate.
Every project, whether it is a full build or a straightforward lease, starts with a test fit: a rough layout drawn against the actual dimensions of the space to confirm your operatory count, equipment plan, and patient flow will work before you sign anything. We also do basic zoning and permitting research at this stage, so you are not surprised by a requirement after the lease is already signed.
Interior layout, cabinetry, finishes, and equipment placement are almost always flexible in a leased space. Plumbing stacks, load-bearing walls, and the building's existing electrical service are harder and more expensive to move, which is why doctors who plan to run multiple operatories or add imaging equipment should get Shawn Rainey and the rest of our design team involved before signing rather than after. A good design partner can often work around a space's limitations creatively enough that the final result feels custom-built, even inside an existing shell.
Branding is another area where leased spaces are more flexible than doctors expect. Signage, waiting room design, exam room finishes, and color palette can almost always be tailored to reflect your practice's identity, even when the exterior of the building and the parking lot belong to someone else. The goal is a space that feels distinctly yours to a patient walking through the door, regardless of who holds the deed.
How Long Does Construction or Renovation Take for a Dental Office?
Timelines vary by project type, but design typically takes three to six months, permitting adds another two months or more depending on your local jurisdiction, and construction itself can range from about three months for a tenant build-out to six to nine months for ground-up construction. Permitting is the piece doctors most often underestimate, since it depends heavily on your specific municipality and site conditions rather than anything within your own control, which is part of why an in-house permitting coordinator who manages that communication for you can meaningfully protect your opening date.
• Design: three to six months
• Permitting: two or more months, depending on the local jurisdiction
• Tenant improvement build-out: about three months
• Existing building renovation: three to six months
• Ground-up construction: six to nine months
Practice integration, meaning equipment orders, software setup, and staffing coordination, is not a separate phase tacked onto the end. It is folded into the ground-up construction timeline itself, so your opening date reflects the whole picture rather than a surprise delay after the doors are supposedly ready.
Schedule Your Dental Office Consultation with Blue Frog
Whether you are leaning toward leasing a space and customizing it to fit your workflow, or you are ready to build a dental office from the ground up, Blue Frog is here to walk through the decision with you. Our in-house design and construction teams work side by side from your very first test fit through your final inspection, so you get one point of contact and one team accountable for the outcome. Based in Watkinsville and serving dental and medical practices nationwide, Blue Frog is currently open and welcoming new project inquiries. Fill out our contact form to start the conversation, and let's figure out together whether building or leasing is the right next step for your practice.
Sources
• American Dental Association: Starting a Dental Practice
• Bank of America: How to Choose a Business Location for Your Dental Practice