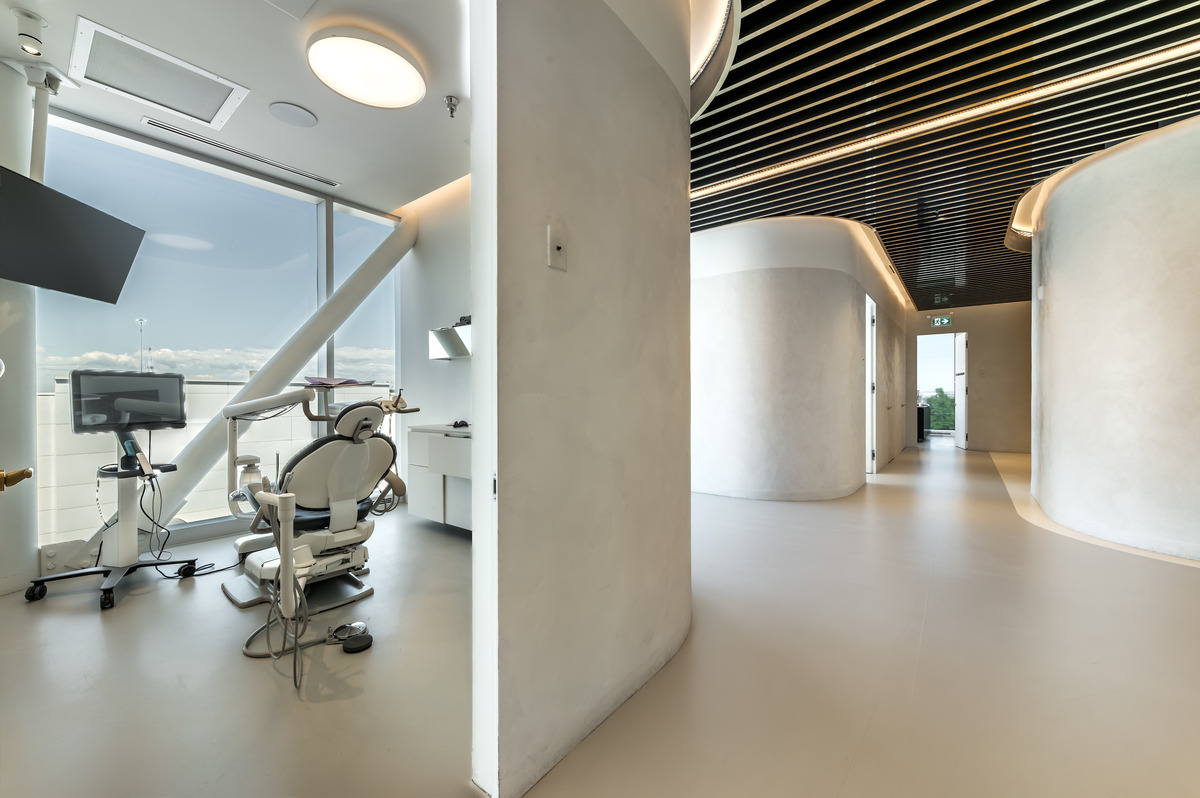
Dental Office
How Many Operatories Should You Include in Your New Dental Office?
Operatory count is one of the first decisions that shapes almost everything else about your project, from your square footage to your equipment budget to how quickly patients move through your schedule. Before you finalize a floor plan, it helps to understand how operatories drive production, what size and spacing they actually need, and how to build in flexibility so your practice can grow without tearing out walls.
This Article Will Address
- The typical range of operatories new dental practices start with
- How your operatory count shapes daily production
- What size and spacing each operatory needs
- How to design now so you can add operatories later without a full remodel
How Many Operatories Do Most New Dental Offices Start With?
Most solo general dentistry startups open with four to six operatories, giving one doctor room to run two or three chairs personally while leaving space for a hygienist or a future associate. Larger group practices, DSOs, and specialty offices such as oral surgery or orthodontics often start closer to eight to twelve, since they typically bring on multiple providers from day one or need dedicated space for specific procedures.
The right number rarely comes down to square footage alone. A startup doctor buying their first practice might be tempted to build exactly what they need today, but most experienced dental designers recommend building at least one operatory beyond your immediate need. That extra chair gives you room to bring on a hygienist sooner, absorb patient growth, or add a specialist without needing to renovate again in three or four years.
Your patient base matters here too. A practice built around families and general checkups tends to move patients through operatories faster than one built around longer procedures like implants or full-mouth restorations, which changes how many chairs you actually need to hit the same daily patient volume. Talking through your ideal patient mix and your five-year growth goals before you settle on a number keeps you from under-building or over-building for the practice you actually want to run.
How Do Operatories Affect Your Production Capacity?
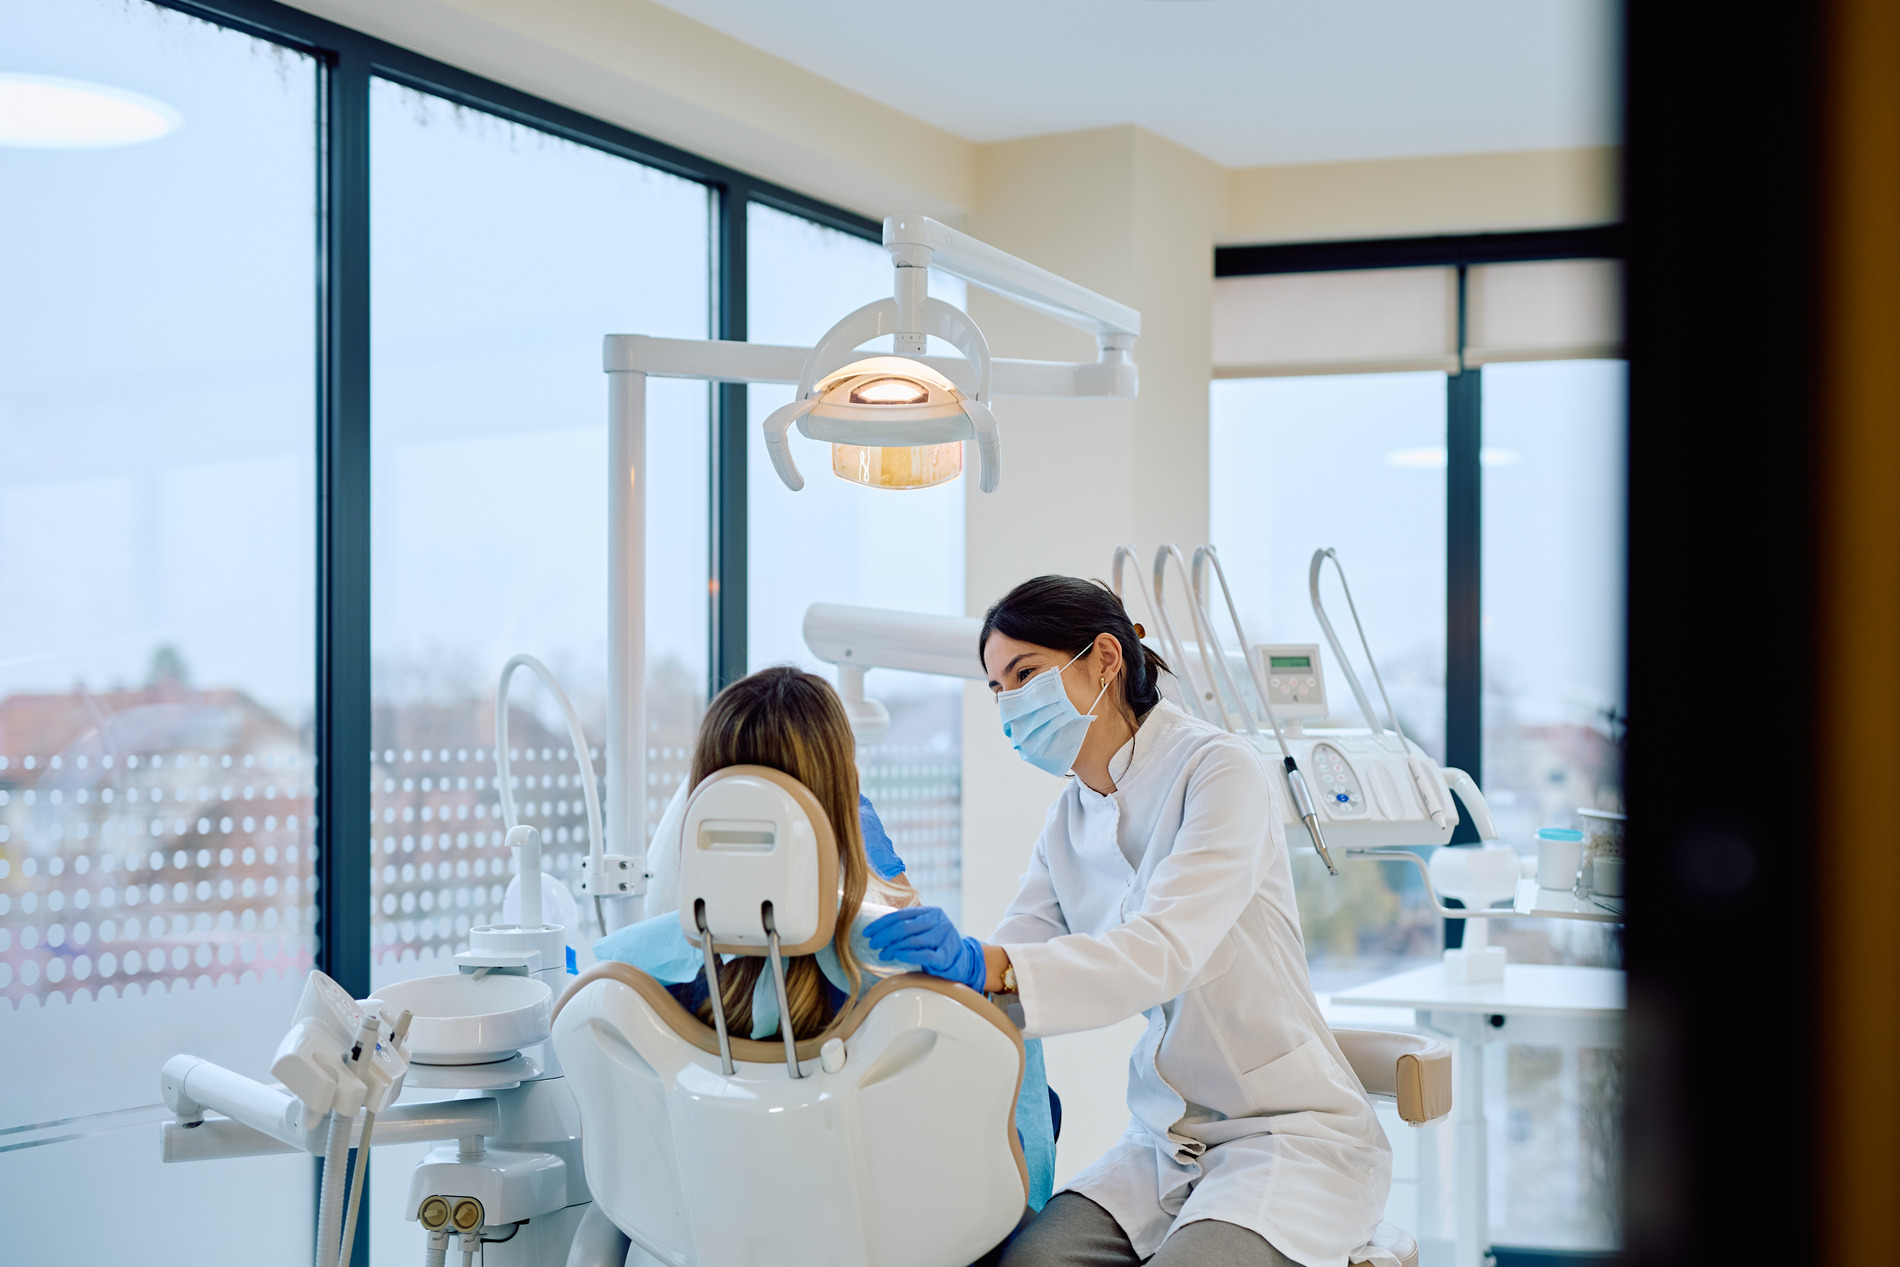
Each additional operatory directly increases how many patients you can see and how much revenue your practice can generate in a given day, since chair availability is usually the ceiling on production long before staffing or patient demand becomes the limiting factor. A single-doctor practice running two operatories can typically see one patient while prepping or finishing another, keeping the schedule moving without gaps.
Add a hygienist to the mix and the math changes again. Most practices find that a doctor needs at least one and a half to two operatories per provider working simultaneously to avoid bottlenecks, since hygiene appointments and doctor exams often overlap. Understaffing your operatory count relative to your provider count is one of the most common reasons a new practice hits a production ceiling within its first two years, even when demand is strong. Planning your count around your realistic five-year staffing plan, not just your opening-day team, avoids that trap.
It also pays to think about how your schedule actually runs day to day, not just how many chairs sit empty on paper. A practice that overlaps hygiene recalls with doctor exams needs more simultaneous chair capacity than one that schedules more sequentially, and a practice that plans to add same-day treatment or emergency slots needs a buffer operatory that is not tied up in the regular rotation. These are the kinds of details worth mapping out with your design team before construction begins, since adjusting the plan on paper is far less expensive than adjusting a finished space.
What Is the Standard Operatory Size and Spacing?
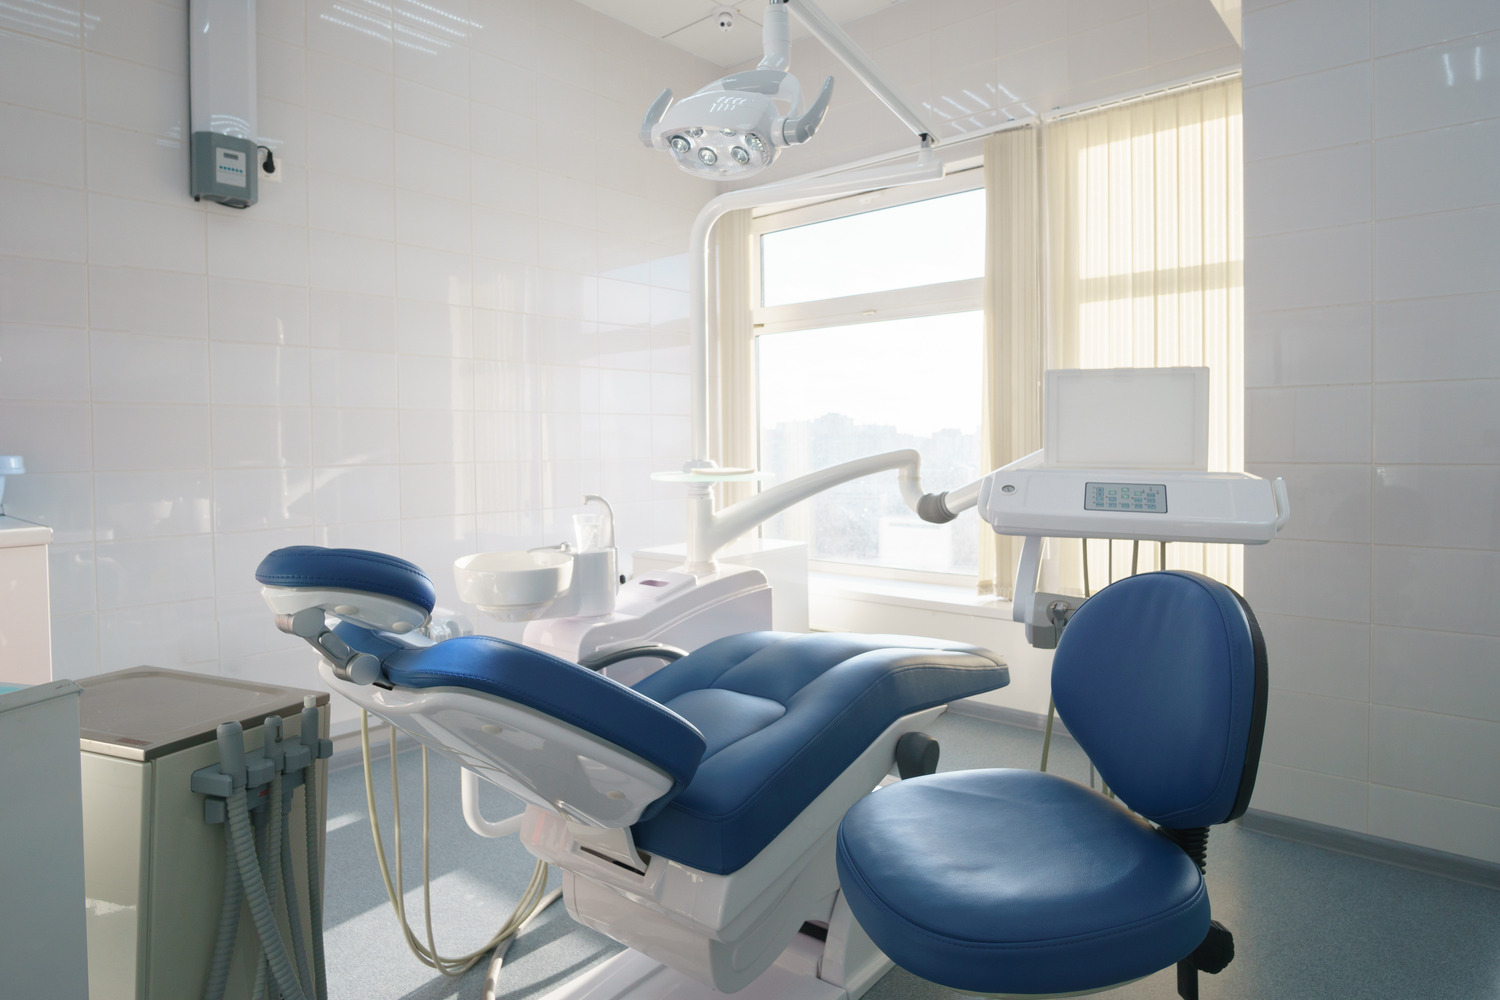
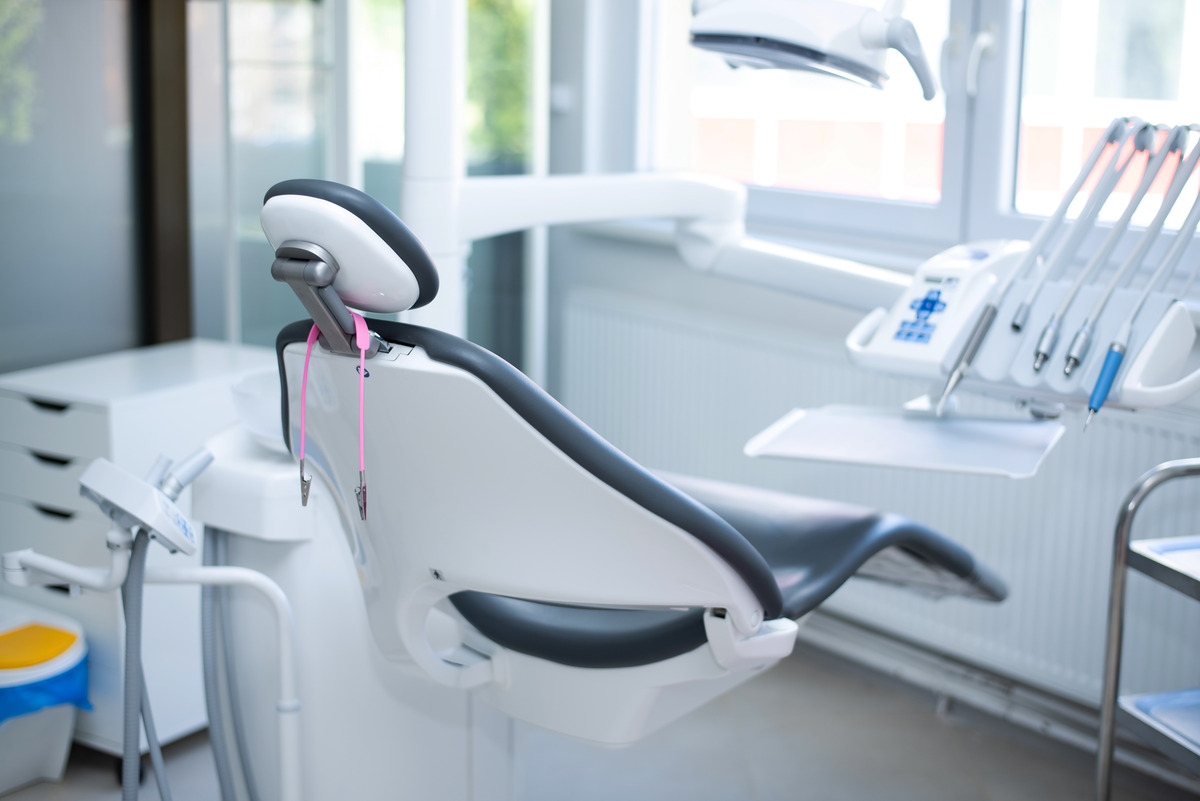
A standard dental operatory runs roughly 100 to 120 square feet, enough room for the dental chair, delivery unit, cabinetry, and clearance for the doctor, assistant, and equipment to move freely. Specialty operatories, such as those built for oral surgery or orthodontics, often run larger to accommodate additional equipment or multiple chairs in an open-bay layout.
Spacing between operatories matters as much as the size of each room. Plumbing, electrical, and vacuum lines typically run through a shared central wall or utility corridor, so operatories are usually grouped in pairs or rows to keep those utility runs efficient and to control construction costs. Adequate clearance around the chair also supports infection control protocols and makes it easier for staff to move equipment and supplies without disrupting patient care. Getting these dimensions right early keeps your equipment order, your utility plan, and your final layout working together instead of fighting each other mid-construction.
Ceiling height, door width, and sightlines from the hallway all factor into the plan as well, particularly if you want an open, transparent feel between operatories rather than fully enclosed rooms. Open-bay layouts, common in pediatric and orthodontic practices, trade some privacy for better sightlines and easier supervision across multiple chairs, while fully walled operatories prioritize patient privacy and noise control. Neither approach is universally right, and the best choice usually comes down to your specialty and the patient experience you want to create.
How Do You Design for Flexibility in Future Operatories?
The most reliable way to design for flexibility is to build out fewer operatories than your space allows and leave the remaining square footage as shelled, unequipped rooms with the plumbing and electrical stub-outs already roughed in. That approach lets you finish and equip additional operatories later, when your patient volume justifies the expense, without touching the walls, slab, or utility lines you already paid to install.
This kind of planning has to happen well before construction starts, since retrofitting plumbing and power into a finished space is far more expensive than roughing it in during the original build. Blue Frog's in-house design team, led by Shawn Rainey, our Director of Design, works through this exact question with nearly every dental client, mapping out not just what a practice needs on opening day but where it is likely to be in five or ten years. That kind of forward planning is part of what a true design-build process is built to deliver, since the same team handling your layout is also responsible for pricing and building it.
Start Planning Your Dental Office Build with Blue Frog
Figuring out the right operatory count is one of the first and most important decisions in any new dental office project, and it is not one you want to guess at. Blue Frog is based in Watkinsville, GA, and works with dentists and DSOs nationwide to plan practices that fit both today's needs and tomorrow's growth. Our team offers a full range of design-build services, from feasibility and design through construction, so your operatory count, your floor plan, and your budget are all built around the same plan from day one. We are currently taking on new dental projects and would welcome the chance to talk through yours. Reach out to our team to start planning your new dental office today.
Sources