Blue Frog
Blue Frog’s headquarters is a destination-inspired workplace featuring a two-story atrium, shipping-container café, collaborative spaces, employee amenities, and a rooftop lounge.
Design-Build Firm


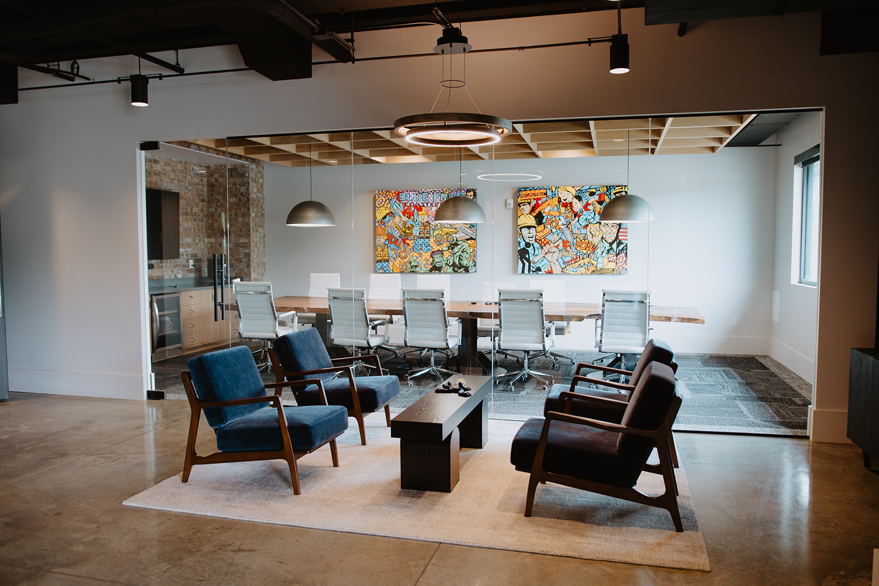
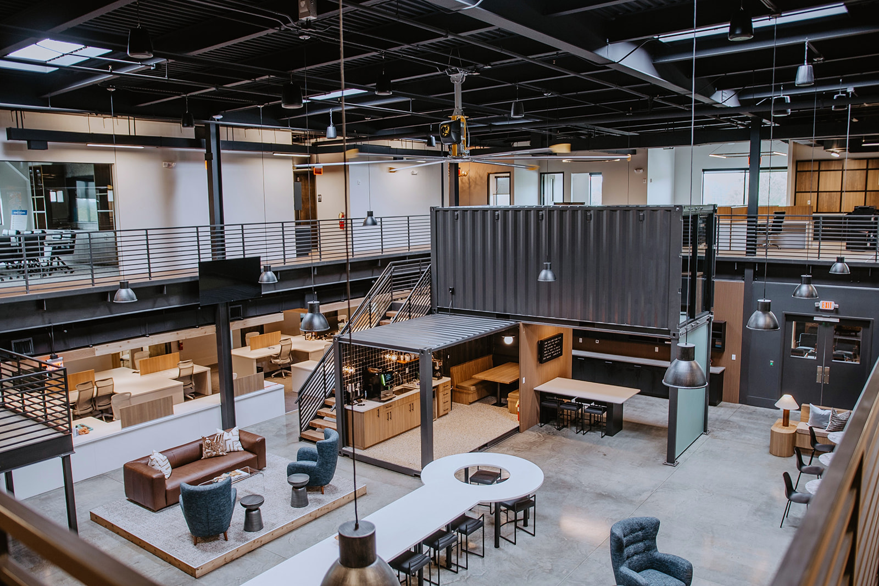
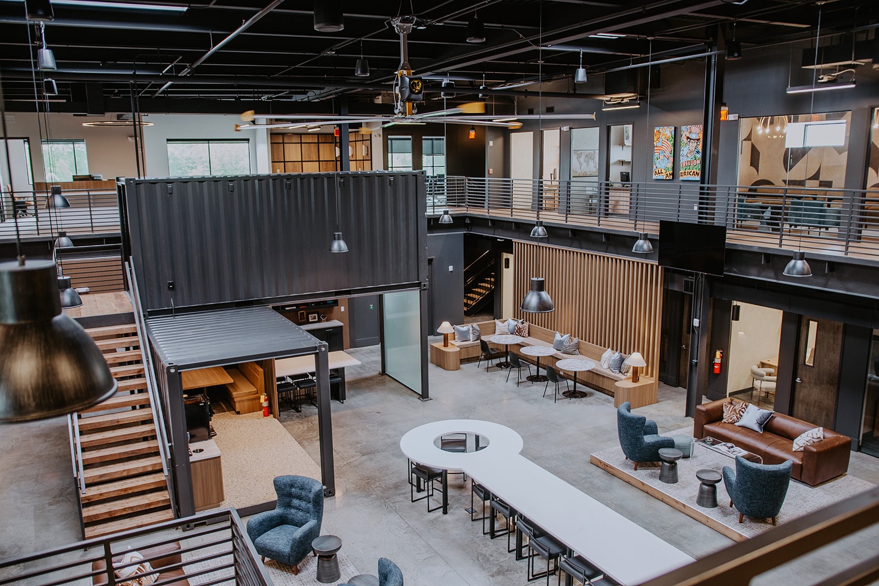
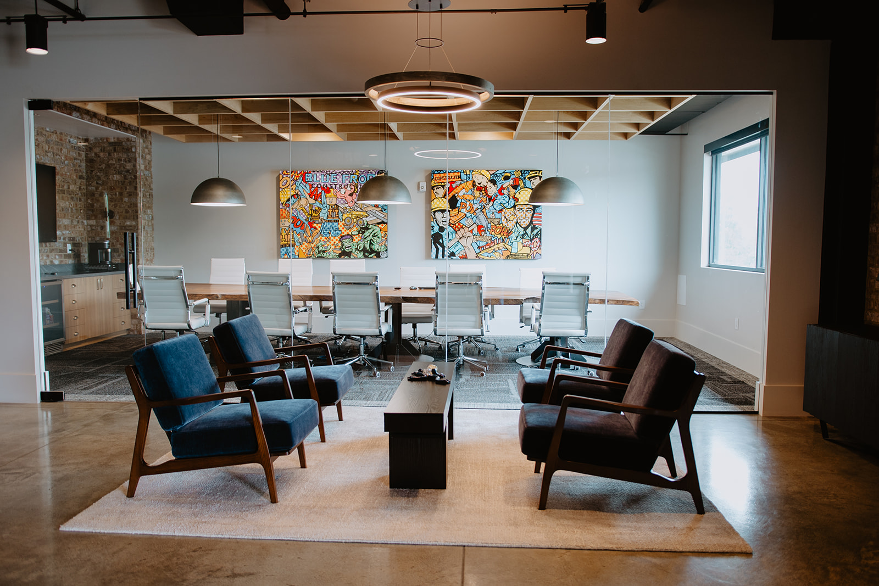
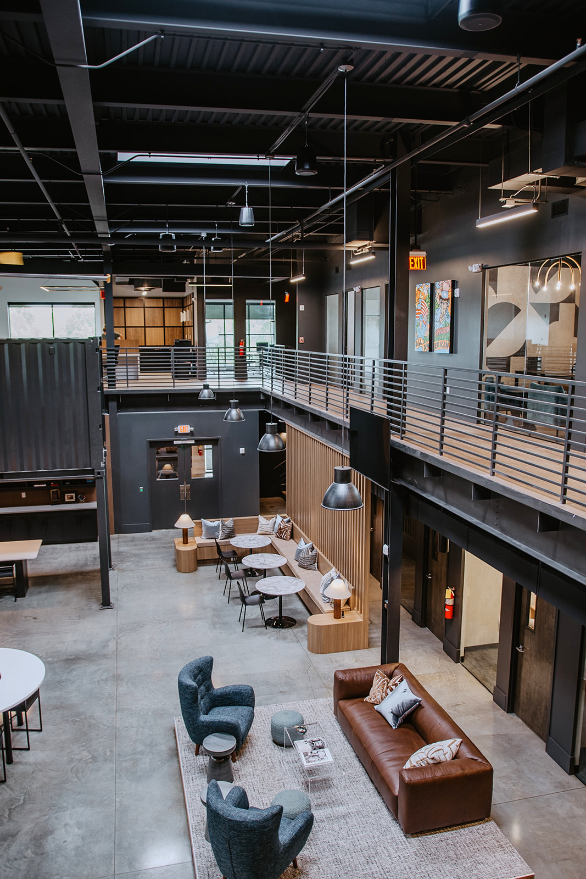
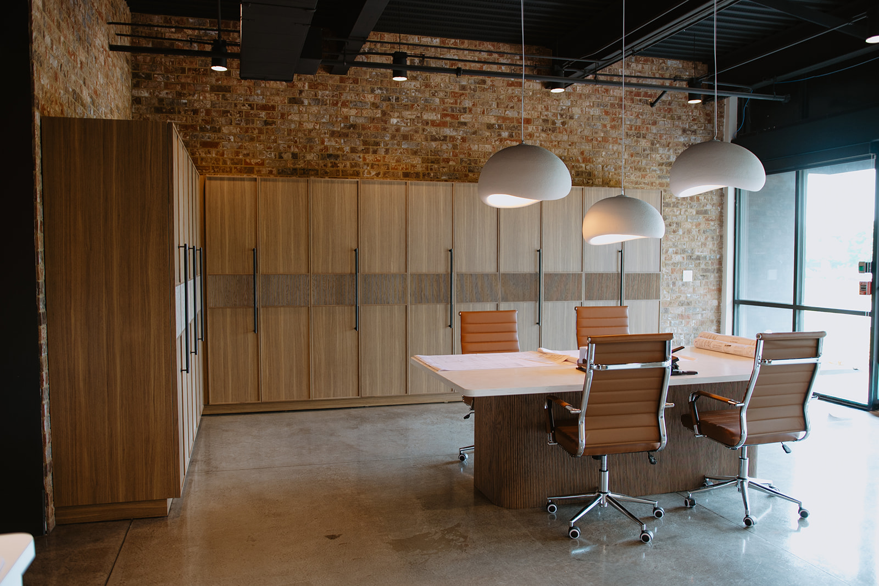
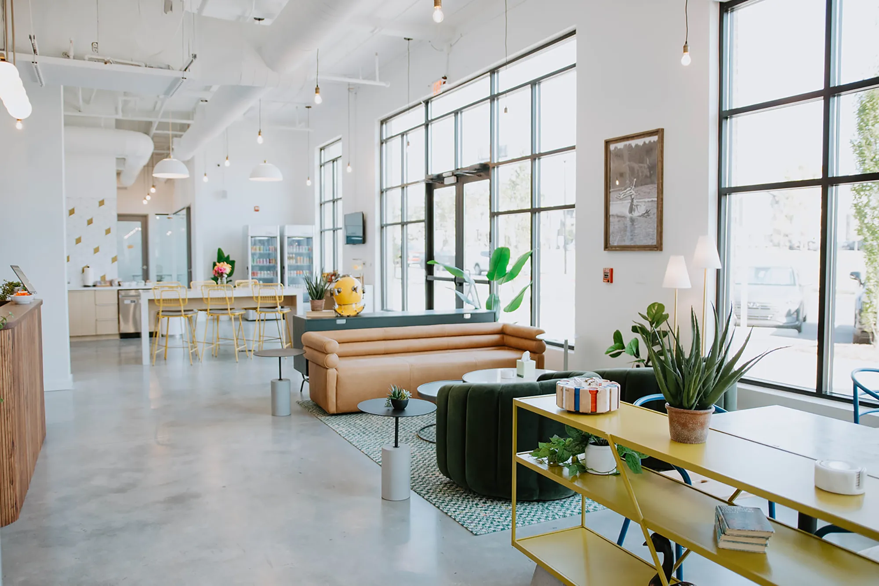
Blue Frog’s headquarters is centered around a dramatic two-story atrium that serves as the heart of the office. Guests enter through a welcoming reception and lounge area, with a dedicated client conference room nearby, before stepping into the main workspace.
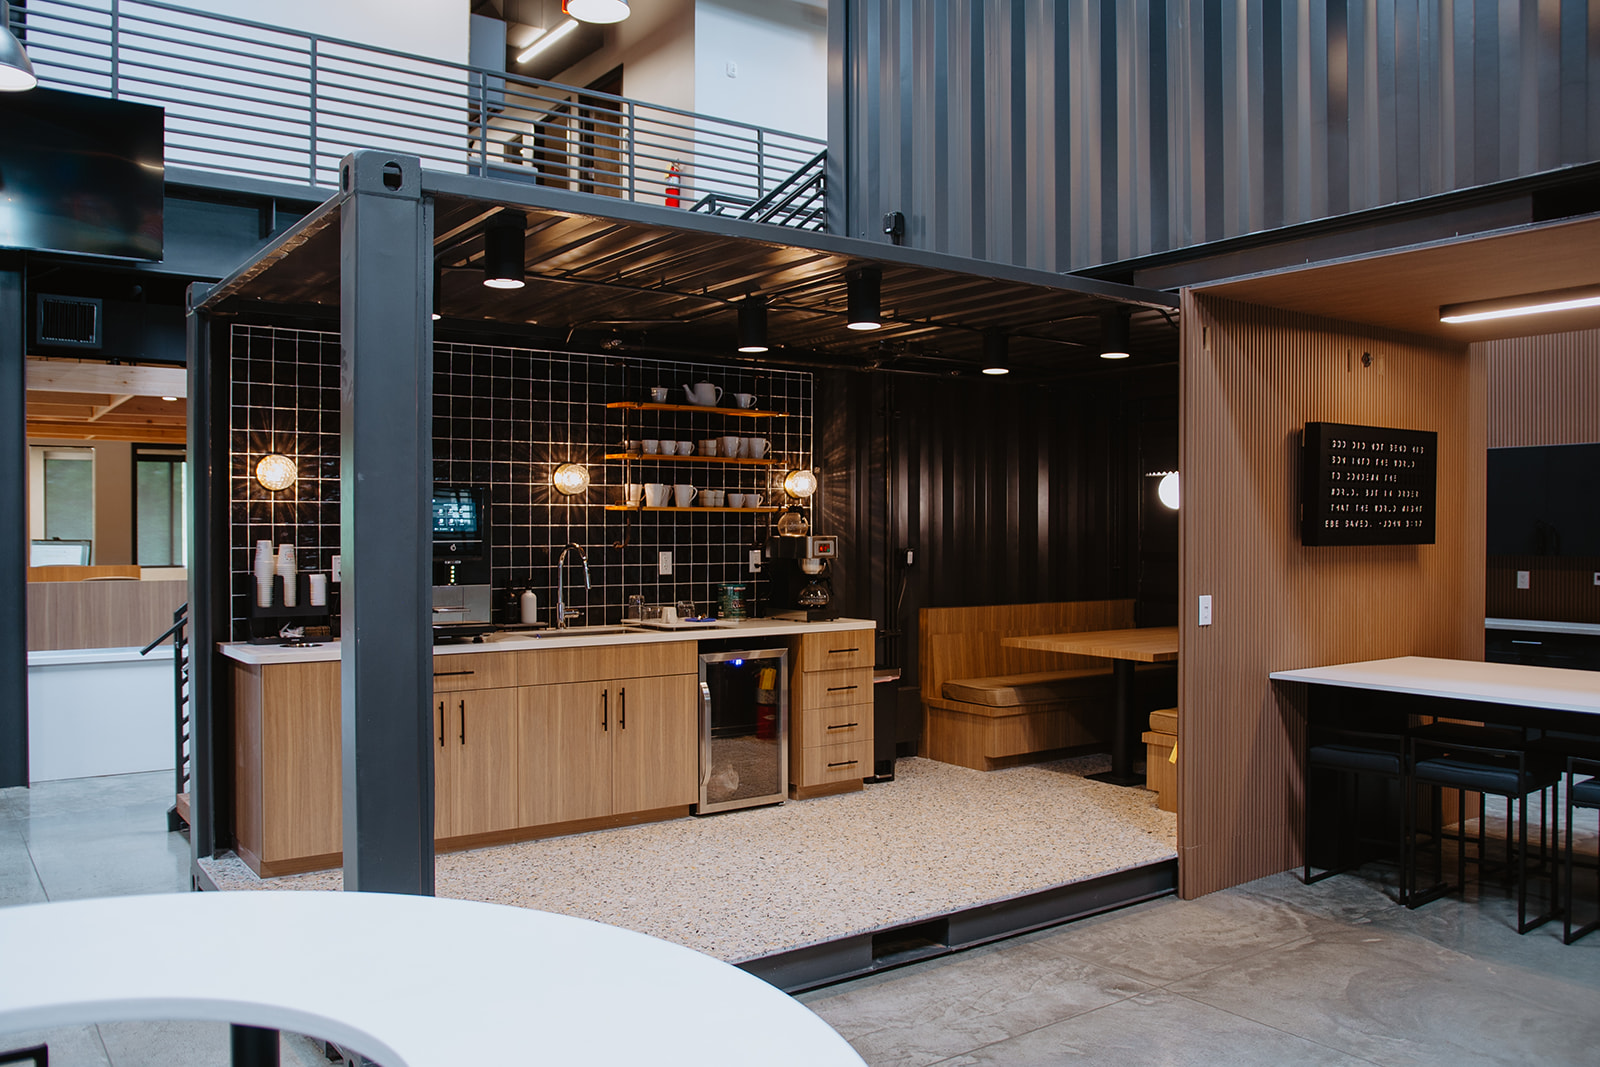
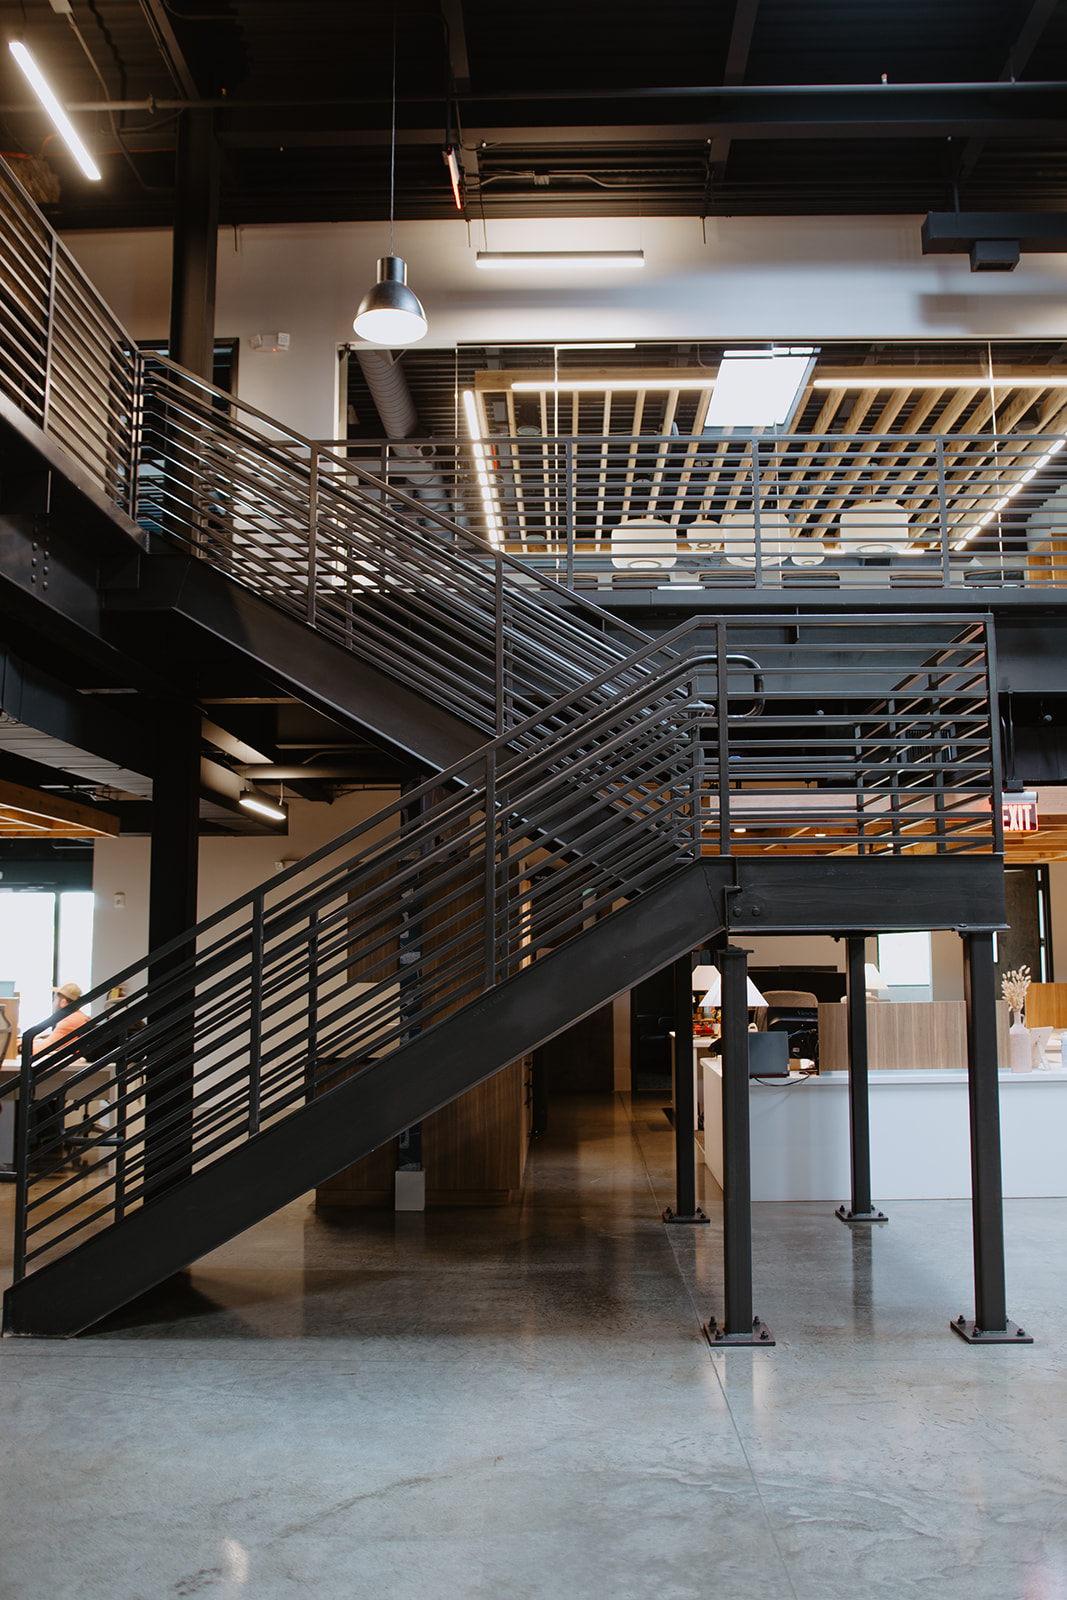
At the center of it all is a custom coffee café built inside a repurposed shipping container. Surrounded by lounge seating and collaborative work areas, the café creates a natural gathering place for employees and visitors. A second shipping container is stacked above it, forming an elevated employee workspace and an unexpected architectural feature unlike anything found in a traditional office. Two staircases connect the levels, encouraging movement, conversation, and collaboration throughout the day.
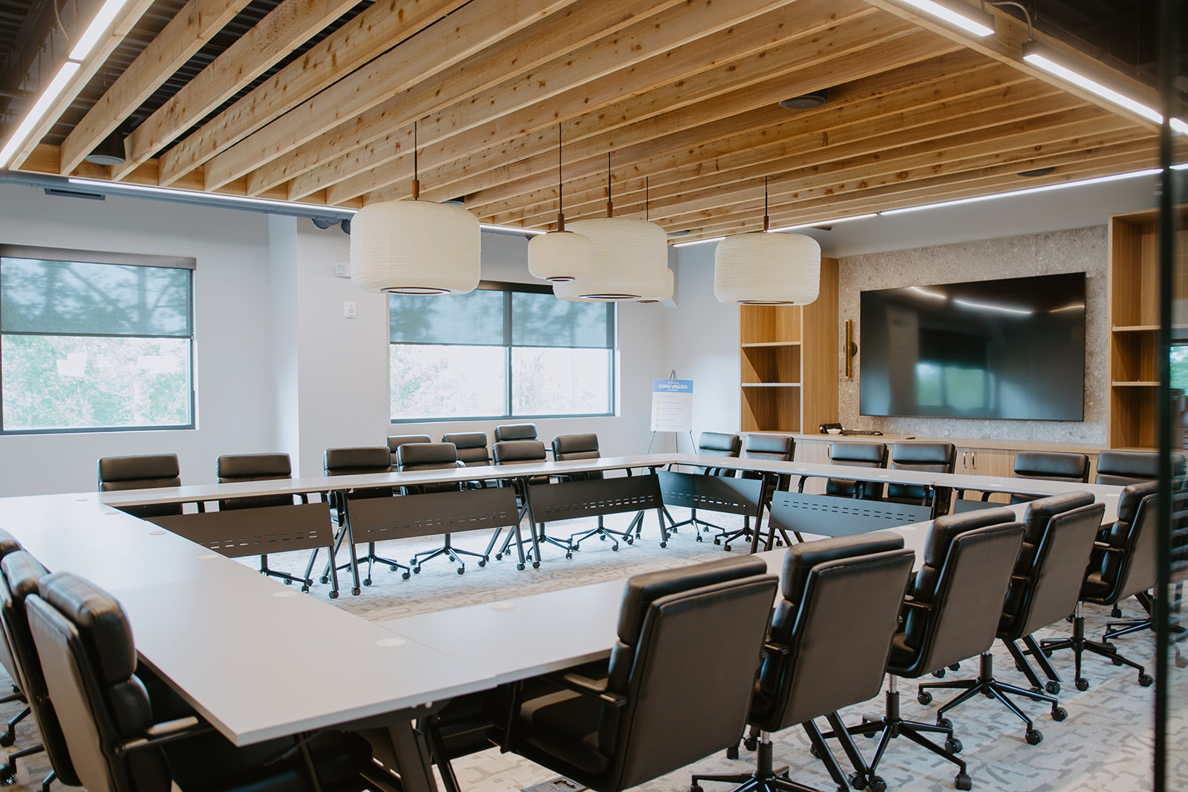
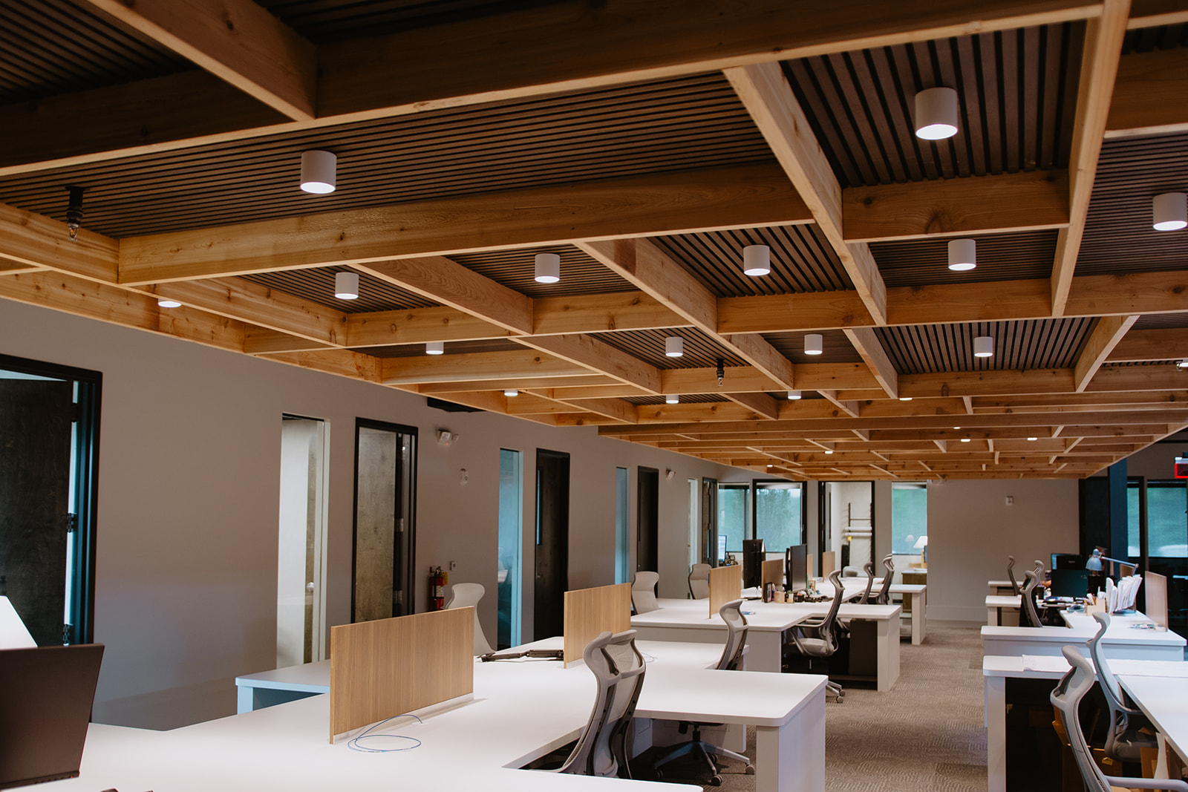
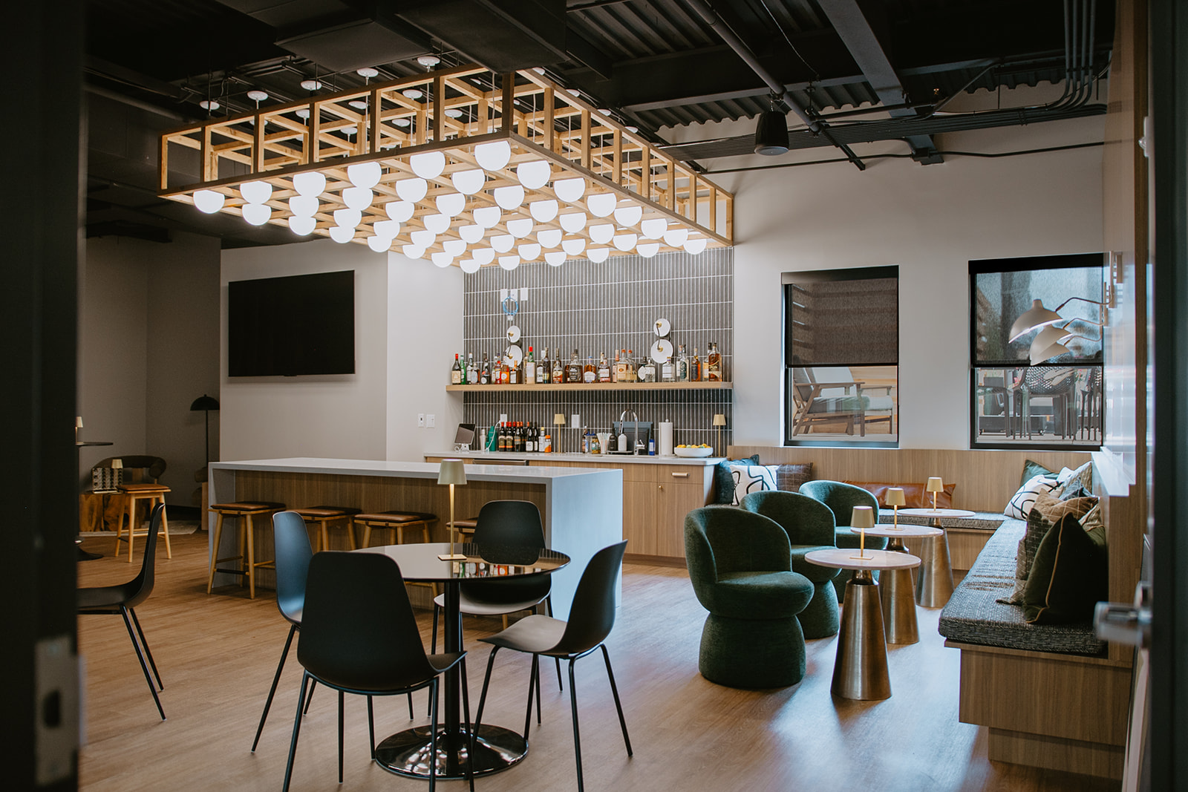
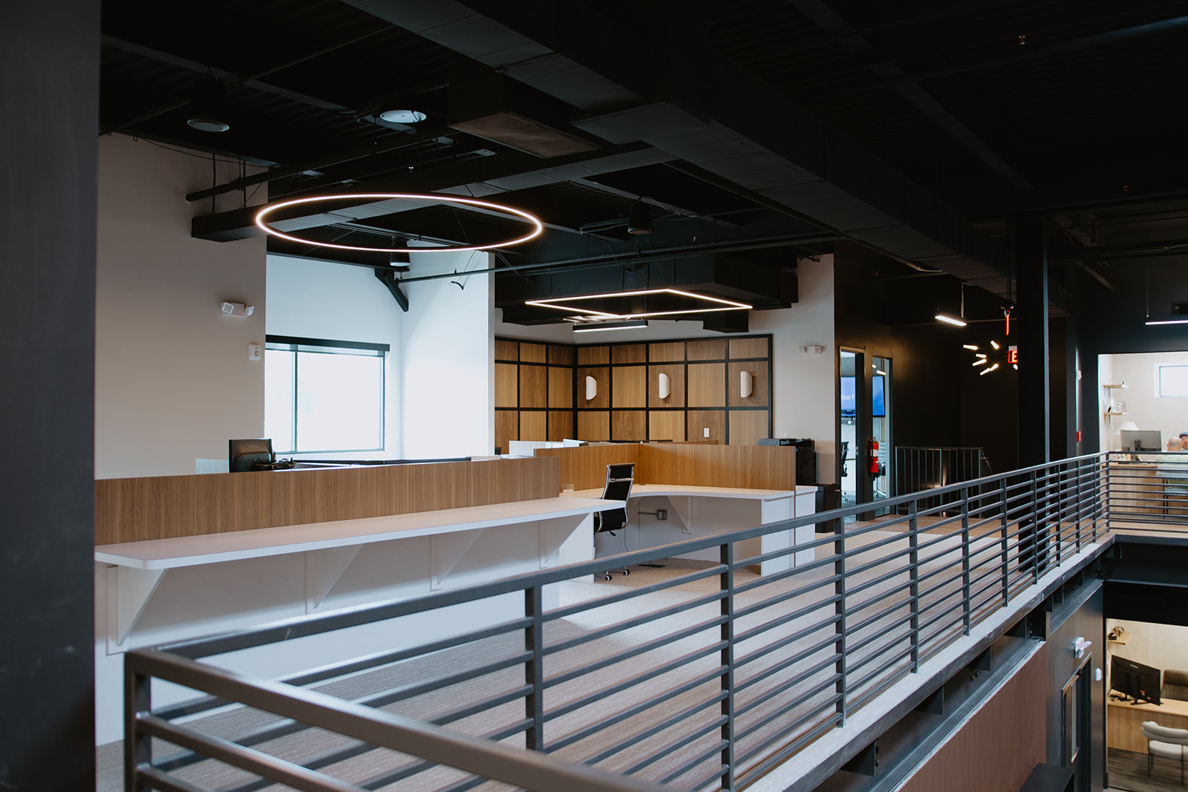
The first floor balances private offices with open, team-focused spaces, including project management and design offices, an open design studio, a design conference room, a barbershop, and an estimating hub. Upstairs, the focus shifts toward employee amenities and leadership spaces, with a full bar, golf simulator, multiple lounges, a large central conference room, and a staff kitchen, alongside private offices for the finance and sales teams. The owner’s wing sits at the top, while a rooftop lounge deck offers employees and guests another place to gather and enjoy the view.
The result is a workplace that feels as much like a destination as it does an office—one thoughtfully designed to reflect Blue Frog’s culture of collaboration, craftsmanship, and innovation.
An outstanding partner built for expansion
Our Portfolio
Intentionally designed, expertly built, with your end goal in mind.
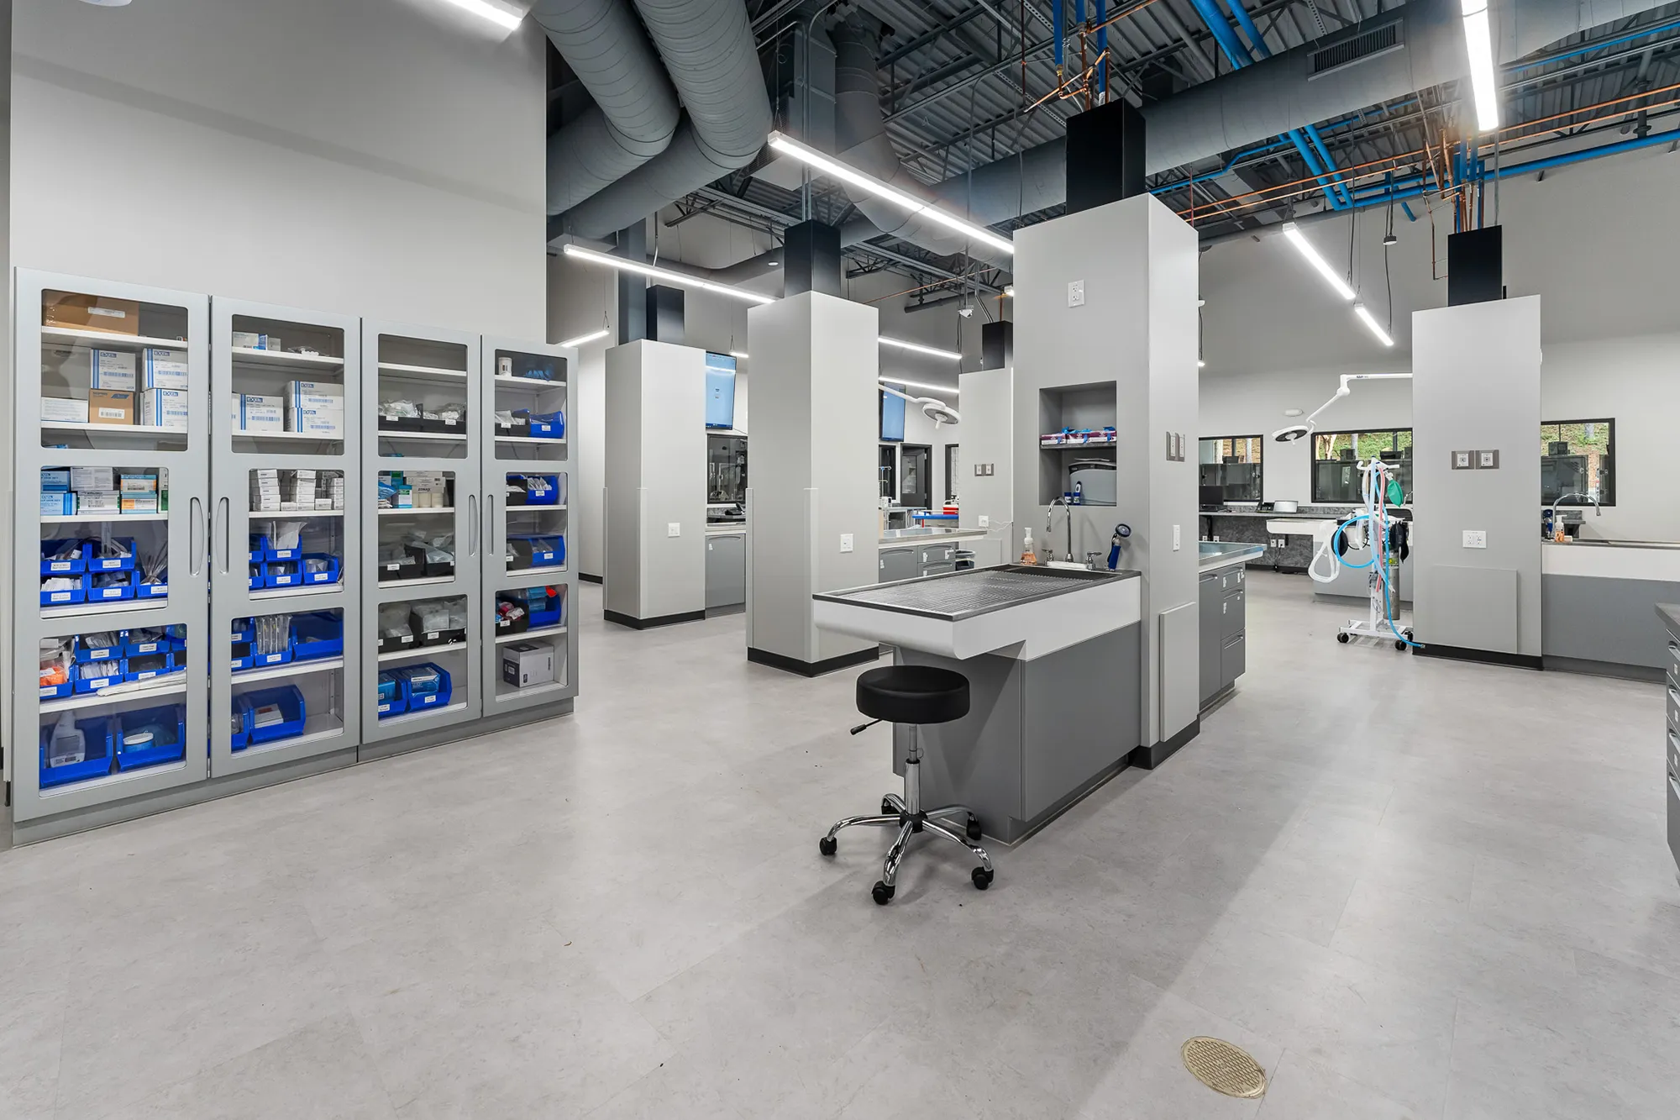
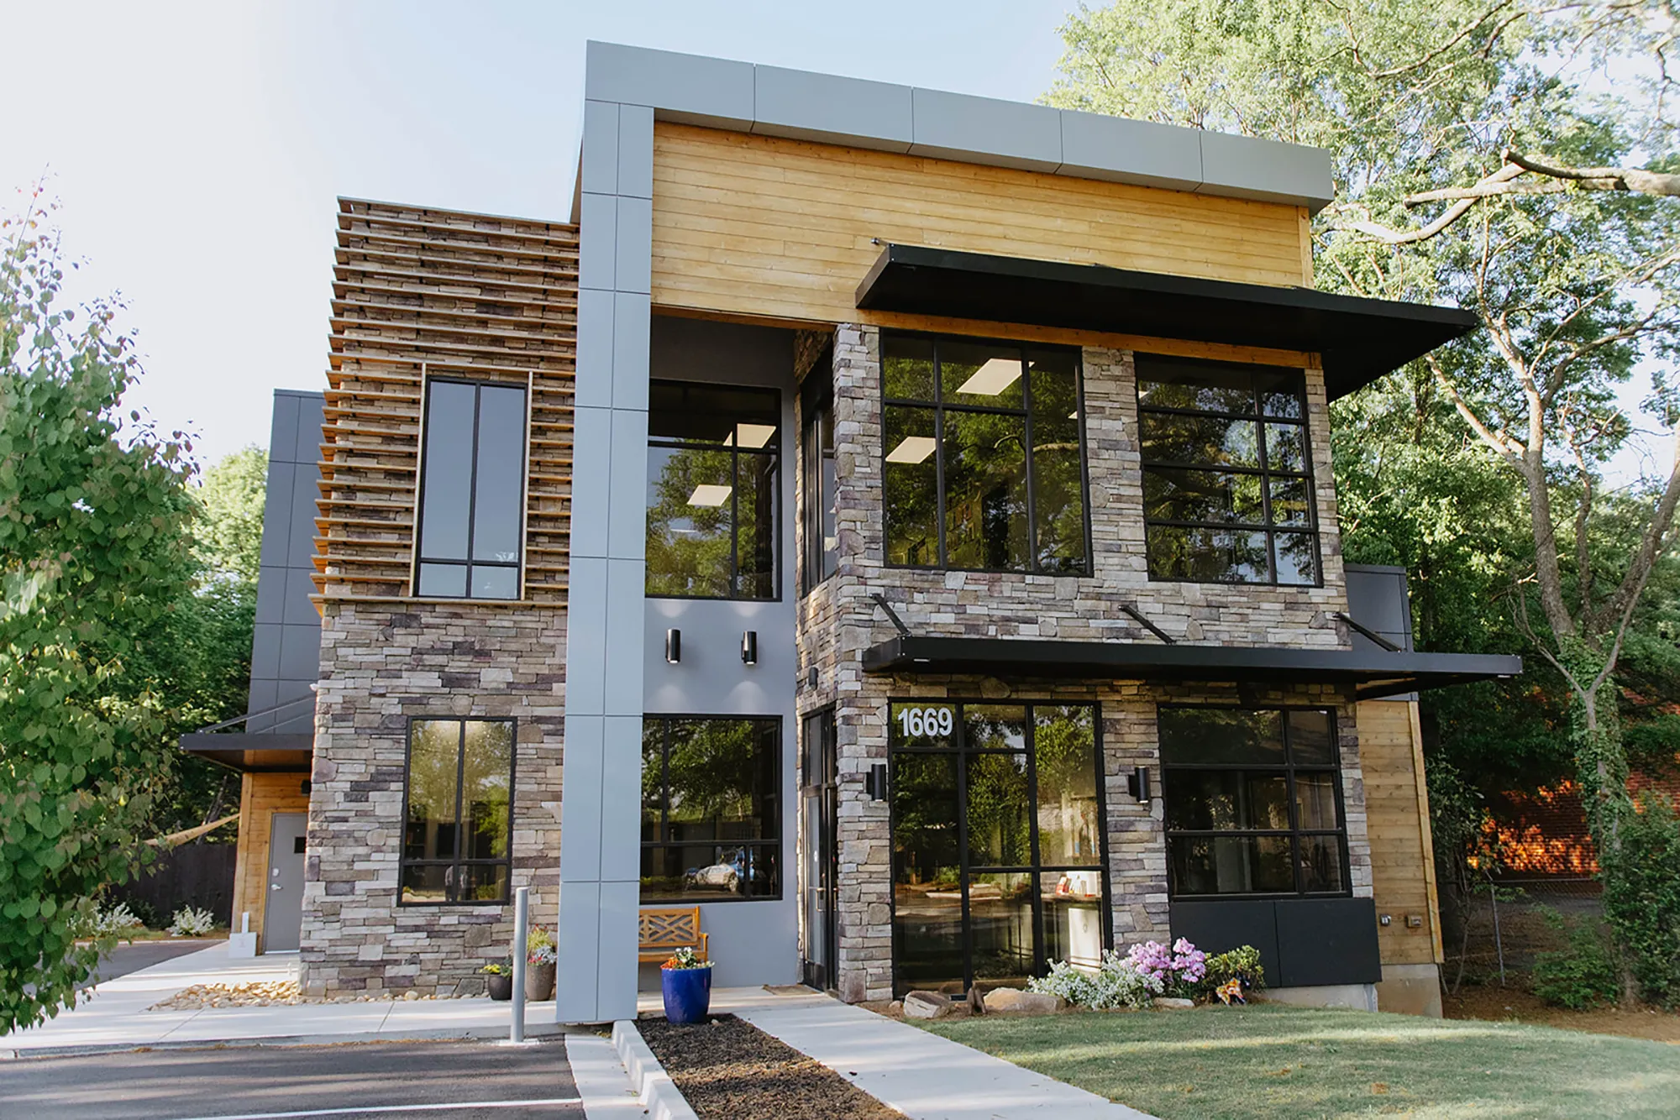
We specialize in high quality spaces for veterinary, dental, medical and other professionals. Every project in our portfolio is a result of hands-on collaboration, vast industry knowledge, and a commitment to delivering on time, on budget and beyond expectations. Whether it's a ground up, a tenant improvement or a full scale renovation, we design and construct with purpose - and it shows in the results.
-5584.webp)
Browse more bold builds & the spaces that we have helped shape.