Commercial Construction
How to Estimate the Cost of a Commercial Building Project
The real cost of a commercial building project comes down to four moving pieces: square footage, site conditions, the finish level your industry requires, and the indirect costs most early estimates leave out entirely. For a veterinary, dental, or medical practice, that last piece matters more than most owners expect, since compliance needs alone can shift a budget by tens of dollars per square foot. At Blue Frog, based in Watkinsville, GA and serving healthcare and commercial clients nationwide, we walk every client through these four variables before we ever attach a dollar figure to a set of plans.
Commercial construction pricing confuses a lot of first-time owners because two projects that look nearly identical on paper, same square footage, same general region, can land tens of thousands of dollars apart once site conditions, permitting timelines, and equipment needs get factored in. A rough per-square-foot figure pulled from a national average can be a reasonable starting point, but it will not tell you what your specific practice, on your specific site, is actually going to cost. Below is a breakdown of where that variation comes from and how to think through it before you settle on a number.
This Article Will Address
• What commercial construction typically costs per square foot
• Which hidden and indirect costs catch owners off guard
• How material choices move your final number
• How a design-build model helps keep your budget accurate from day one
What's the Average Cost Per Square Foot for Commercial Buildings?
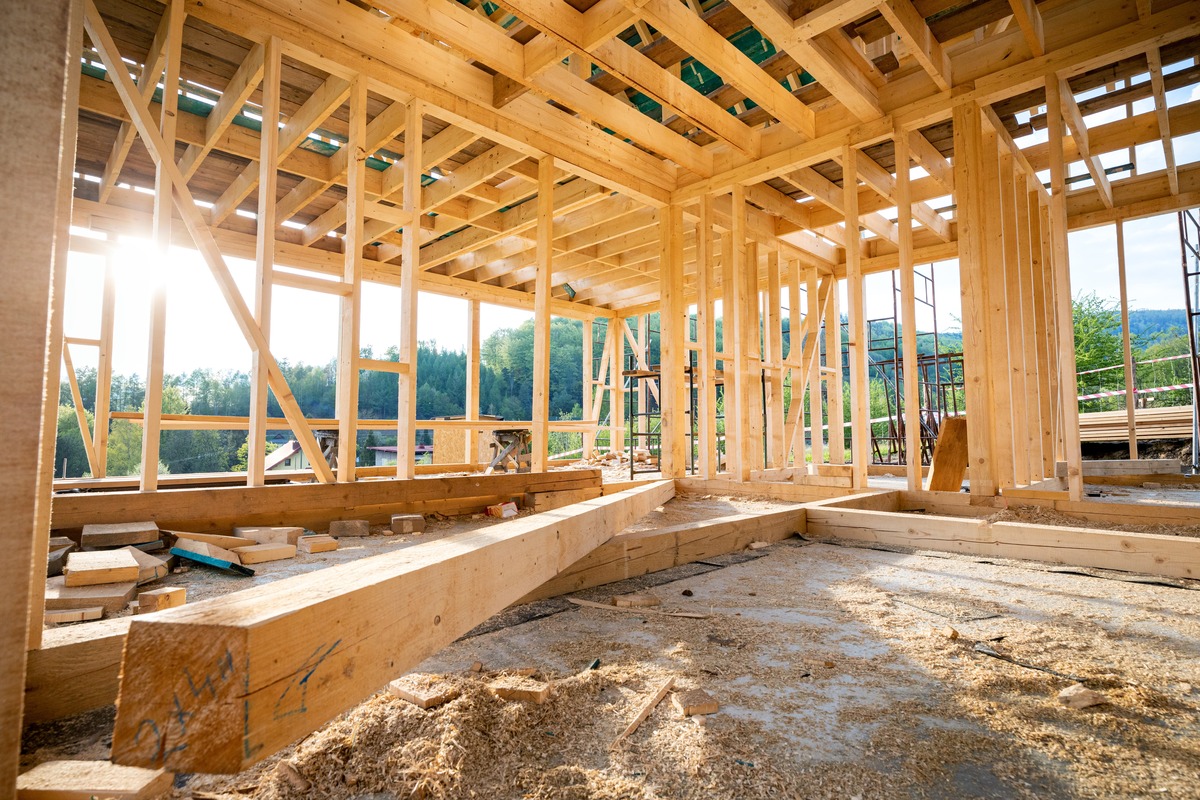
Commercial construction generally runs between $50 and $275 per square foot, with that wide range driven almost entirely by construction method and finish level. Pre-engineered metal buildings tend to sit at the lower end, often $20 to $40 per square foot for the basic structure before finishes and mechanical, electrical, and plumbing systems are added. Light gauge steel framing lands in the middle, offering design flexibility along with dimensional stability that helps avoid the warping and shrinking issues sometimes seen with wood framing. Structural steel framing, typically used for larger spans or taller buildings, runs closer to $150 to $250 per square foot, with the higher cost buying strength and design versatility for more complex layouts.
For veterinary, dental, and medical spaces specifically, the finished number often pushes toward the higher end of that range regardless of which structural method sits underneath. Sterilization rooms, surgical suites, dedicated exam room plumbing, and X-ray shielding are not optional line items. They are part of what makes the space usable for the practice you are building, and pricing them in early keeps your budget grounded in reality instead of a generic per-square-foot figure pulled from an unrelated project type, like a retail storefront or a warehouse.
What Are the Hidden or Indirect Costs in Commercial Construction?
Beyond the structure itself, four categories of indirect cost regularly get underestimated: permitting and inspection fees, professional fees, site preparation, and the furniture, fixtures, and equipment your practice needs to open its doors.
• Permitting and inspection fees, which vary widely by municipality and can add months, and real dollars, if the jurisdiction is unfamiliar to your contractor
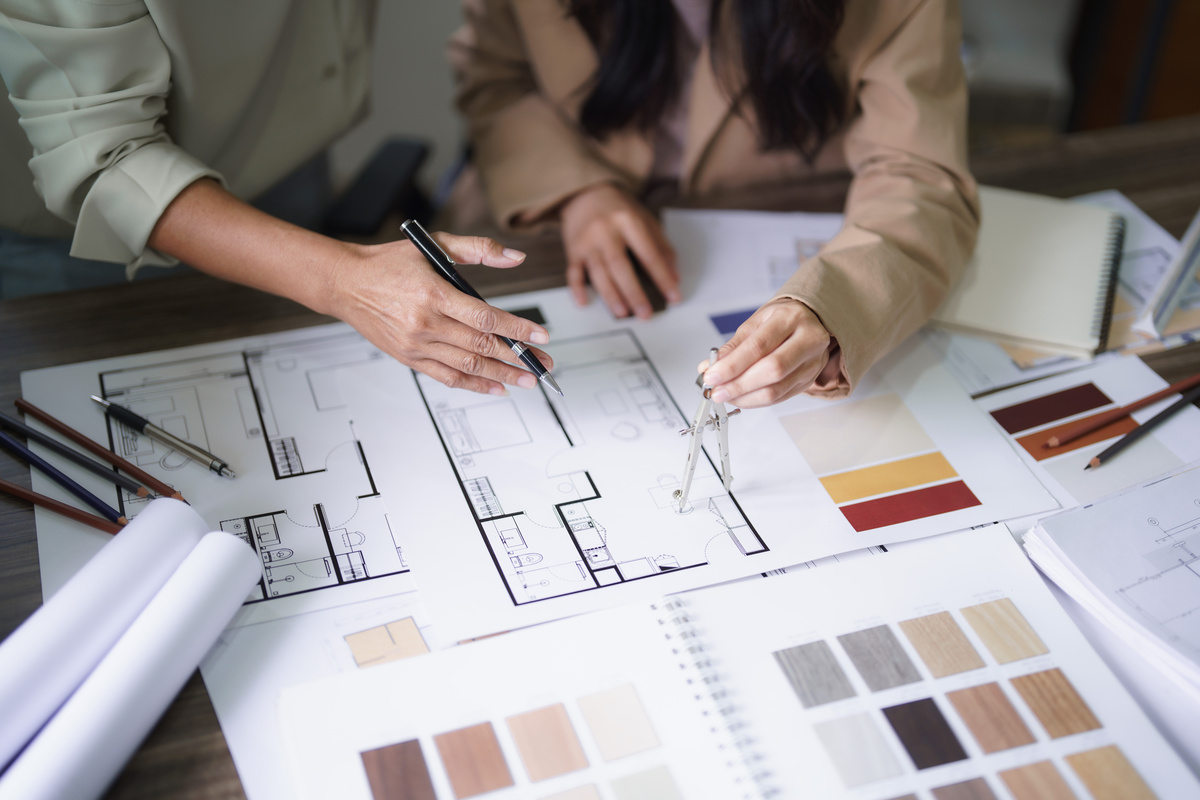
• Professional fees for architects, engineers, and other consultants involved in getting the project designed and approved
• Site preparation, including grading, utility work, and any environmental conditions specific to the property
• Furniture, fixtures, and equipment suited to your specialty, from dental chairs and surgical lighting to veterinary kennels and imaging equipment
• Financing costs, including interest and fees tied to how the project is funded, which are easy to leave out of a construction-only estimate
The site itself is usually the least predictable variable in the whole budget. So much of what a property will cost to build on is dictated by local municipality requirements and existing conditions that two lots a few miles apart can carry very different price tags for the exact same building. That is why every ground-up project we take on starts with a test fit of the layout and a basic zoning and permitting review, well before a full budget gets attached to a design. It is a smaller step than a formal feasibility study, but it catches most of the site-driven surprises before they become expensive change orders later.
How Do Material Choices Impact Overall Construction Cost?
Material choice alone can move your total budget by tens of dollars per square foot before a single wall goes up. Steel framing tends to carry a higher upfront cost than wood but often earns that back through lower insurance premiums, since it is non-combustible, and less long-term maintenance, since it resists the warping and moisture damage that can affect wood-framed buildings over time. Pre-engineered metal buildings offer speed and cost efficiency because components are fabricated off-site and arrive ready for assembly, cutting down on both labor hours and construction waste on site.
For a healthcare or veterinary build, material decisions carry an added layer of scrutiny. Surfaces need to meet infection control standards, flooring and wall systems in surgical or exam areas need to hold up under specific cleaning protocols, and structural choices sometimes need to accommodate heavier equipment loads than a standard office build would ever see. The cheapest material option on paper is not always usable once those requirements are applied, and swapping it out mid-project almost always costs more than specifying the right material the first time. That is why material selection needs to happen alongside your cost estimate, not after it.
How Can a Design-Build Approach Help Control Your Budget?
A design-build model keeps your budget accurate because the same team pricing the project is also the team building it, removing the guesswork that comes from handing plans between a separate architect and a separate contractor. At Blue Frog, our in-house design and construction teams work from the same set of plans from day one, which means cost issues get caught and corrected during design rather than showing up as a change order mid-build.
This approach also protects your timeline, and by extension your budget, in ways a traditional bid process does not. Skipping the separate bid process alone can shave meaningful time off a schedule, and every month saved is a month of overhead, financing costs, and rent that does not have to be absorbed by the project. Our dedicated permitting coordinator manages communication with regulatory officials directly, which helps prevent the delays that quietly add cost to a project the longer it drags on. You can see how these pieces fit together across our full range of design-build services, and get a closer look at how our construction phase specifically manages budget and schedule together rather than treating them as separate concerns.
Start Your Design-Build Estimate With Blue Frog
Blue Frog is currently accepting new projects for veterinary, dental, medical, and commercial clients throughout Watkinsville, GA and nationwide, and we would be glad to walk through the specifics of your site and your budget before you commit to either. Our estimating and pre-construction team has priced projects across every one of these specialties, so you get a number grounded in real experience rather than a generic square-footage guess. Reach out through our contact page and let us help you build a realistic budget from the very start, before a single plan is drawn.
Sources
• Associated General Contractors of America
• Design-Build Institute of America